This is a carousel with tiles that activate property listing cards. Use the previous and next buttons to navigate.
1/1
$2,910,000
This is a carousel with tiles that activate property listing cards. Use the previous and next buttons to navigate.
1/1
Property Description
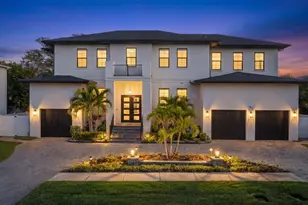
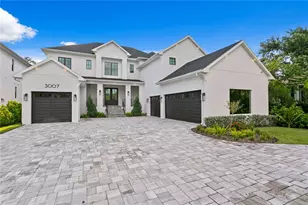
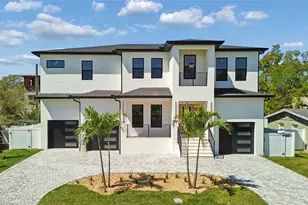
CAN'T MAKE IT TO ST. BARTH'S THIS YEAR? Then live there year round without ever leaving home. 5019 Dickens is an Island-Style haven with a French accent; the new definition of luxury. Cannot be duplicated at this price. New Orleans copper gas lamps welcome you, leading to delightful surprises at every turn. Bathed in light, accented with custom tongue in groove paneling, the Living Room/Study is finished in French white oak floors, and served by its own indulgent bath and walk-in closet. (Easily used as a fifth bedroom.) The broad entrance hall leads past the elegant, tucked-away powder bath, into the truly GREAT room with gas fireplace, drinking in the sunny views of the pool terrace and pool paradise beyond. One end features the breakfast/lounge area served by a stone serving/buffet bar, into the show-off's kitchen; bristling with six burner gas range, wall oven, separate Thermador refrigerator and freezer, wine column, cold drink drawers, waterfall stone surfaces and a room-sized, "secret" custom fitted walk-in pantry. Nearby is the jewel-like Dining Room, wrapped in bespoke tongue n' groove paneling, with walls of glass drawing the outdoors in, leading to the Summer Kitchen on the terrace; complete with stone surfaces, hooded grill, mini-fridge, sink... it demands you make it an endless season for entertaining. The striking, gas-heated sparkling pool and spa are the icing on the cake. Floor systems for seamless transitions, high impact windows, an abundance of custom millwork, metal roof, all whisper in the background. The soaring garage allows plenty of space for overhead storage, and the commercial grade elevator means hauling groceries up to the kitchen, or furniture to the kids' rooms is a breeze. (Studies show elevators can increase property values up to 10%). Ascend the white oak stairs, embraced by its soaring wall of custom paneling, or press "2" on the elevator and ascend to even more earthly delights. First stop, the enviable bonus room/Guest Suite, with storybook ceilings, breakfast bar, and ensuite bath. The other guest rooms up her offer the same inviting sunshine and attention to detail, each enjoying it's own private bath. Even the upstairs laundry feels more like a Park Ave. kitchen than a place to clean your clothes! And, the best for last. The private Master oasis. Custom strapwork highlights the vaulted ceiling, the bath is out of a five star hotel, and the "Dressiing Room" is something out of Gatsby; miles of fitted and hanging storage that would make a Kardashian blush. This part of sunset Park is always fanned by gentle breezes off the Bay, it's a quick trip to the airport, and enjoys the best of schools. Who needs St. Barth's? Some of the photos are virtually staged. DON'T MISS THE GORGEOUS VIDEO TOUR BY ROB SPEARMAN. IT'S MUST SEE T.V.!
Full Property Details
Full Property Details for 5019 W Dickens Ave
General
- Sold For: $2,910,000
- Taxes: $6,608 (2024)
- Status: Closed
- Type: Single Family
- Source: MidFloridaRegionalMLS
- MLS ID: TB8462808
- Added to Site: 158 day(s) ago
Rental Information
- Min. Lease: No Minimum
Interior
- Number of Rooms: 11
- Interior Features: Cathedral Ceiling(s), Crown Molding, Eating Space In Kitchen, Elevator, High Ceilings, Solid Surface Counters, Solid Wood Cabinets, Walk-In Closet(s)
- Fireplace: Yes
- Fireplace(s): Family Room, Gas
- Appliances: Built-In Oven, Dishwasher, Disposal, Exhaust Fan, Freezer, Gas Water Heater, Indoor Grill, Microwave, Range, Range Hood, Refrigerator, Tankless Water Heater, Wine Refrigerator
- Furnishings: Unfurnished
- Flooring: Hardwood
Rooms
Bathrooms
- Total Bathrooms: 6
- Full Bathrooms: 5
- Half Bathrooms: 1
Bedrooms
- Total Bedrooms: 5
Other Rooms
- Laundry: Inside, Laundry Room
Additional Information
- Pool: Yes
- Private Pool: Yes
- Pool Description: Gunite, Heated, In Ground
- Spa: Yes
- Spa Description: In Ground
- Security/Safety: Security System
Exterior
- Exterior Features: Irrigation System, Outdoor Grill, Outdoor Kitchen
Parking
- Garage: Yes
- Attached garage: Yes
- Garage Spaces: 2
- Covered Spaces: 2
Location
- Area: 33629 - Tampa / Palma Ceia
- County: Hillsborough
- Development Name: 33629 - Tampa / Palma Ceia
- Subdivision: SUNSET PARK
- Driving Directions: WEST SHORE IMMEDIATELY SOUTH OF BAY TO BAY AND GO RIGHT (WEST) TO DICKENS (FIRST LEFT) AND FOLO AROUND TO ADDRESS ON RIGHT.
- Direction Faces: South
Community
- Community Name: 33629 - Tampa / Palma Ceia
Heating & Cooling
- Cooling Type: Central Air
- Heating Type: Central, Electric
Utilities
- Sewer: Public Sewer
- Water: Public
- Utility Description: BB/HS Internet Available, Cable TV Available, Electricity Available, Electricity Connected, Natural Gas Available, Natural Gas Connected, Public, Sewer Connected, Sprinkler Meter, Street Lights, Water Connected
Structural Information
- Builder: GLOGER CONSTRUCTION
- Exterior Const.: Block
- Roof: Metal
- Stories/Levels: Two
- Square Feet: 4,951
- Sq. Ft. Source: Public Records
- Living Area: 4,951 Sq. Ft.
- Year Built: 2026
Lot Features
- Lot Size (Acres): 0.2
- Lot Size (Sq. Ft.): 8,505
- Lot Size: 8505
- Lot Dimensions: 63 x 135
- Street/Road Desc.: Asphalt
Financial Considerations
- Tax Amount: $6,608.22
- Tax Year: 2024
Disclosures and Reports
- Ownership: Fee Simple
- Special Conditions: None
- Legal Description: SUNSET PARK E 48 FT OF LOT 21 AND THAT PT OF LOT 22 BEG AT NW COR AND RUN E 12 FT S TO S BDRY TO A PT 17.01 FT E OF SW COR & W 17.1 FT TO SW COR & N 134.5 FT TO BEG BLOCK 31
- Flood Zone Info: AE
- APN: A3229183T700003100021.0
- Property ID: A3229183T700003100021.0
- Block/Lot/Section: 31
Listed and Sold by Palermo Real Estate Prof. Inc.

Get Pre-Approved Today
Schools
Schools serving 5019 W Dickens Ave
School District:Hillsborough County School District
| Name | Grades | Distance |
|---|---|---|
Mabry Elementary School 4201 West Estrella Street, Tampa, FL 33629 | PK-5 | 1.2 mi |
Coleman Middle School 1724 South Manhattan Avenue, Tampa, FL 33629 | 6-8 | 1 mi |
Plant High School 2415 South Himes Avenue, Tampa, FL 33629 | 9-12 | 1.7 mi |
Disclaimer:
School attendance boundaries provided by ATTOM Data Solutions and are for reference only. Contact the school directly to verify enrollment eligibility.
Price & Sales History for 5019 W Dickens Ave
Date
Details
Price
Change
Source
5/27/2026
Sold
$2,910,000
-2.97%
MLS
1/30/2026
Listed
$2,999,000
—
MLS
Disclaimer: Historical sales information is derived from public records provided by the county offices. Information is not guaranteed and should be independently verified.
5019 W Dickens Avenue, Tampa, FL 33629 (MLS# TB8462808) is a Single Family property that was sold at $2,910,000 on May 27, 2026. Want to learn more about 5019 W Dickens Avenue? Do you have questions about finding other Single Family real estate for sale in Palma Ceia? You can browse all Palma Ceia real estate or contact a Coldwell Banker agent to request more information.