This is a carousel with tiles that activate property listing cards. Use the previous and next buttons to navigate.
1/80
$2,995,000
This is a carousel with tiles that activate property listing cards. Use the previous and next buttons to navigate.
1/80
Property Description
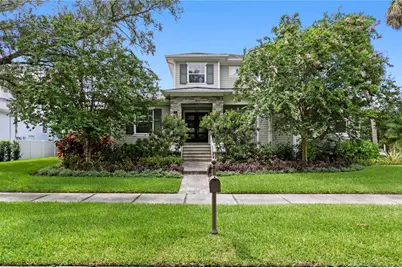
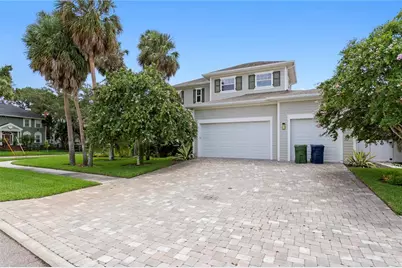
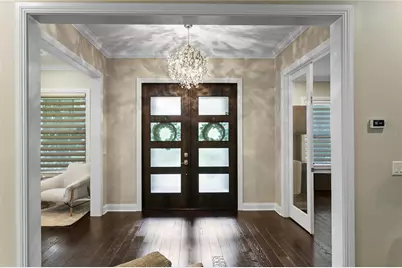
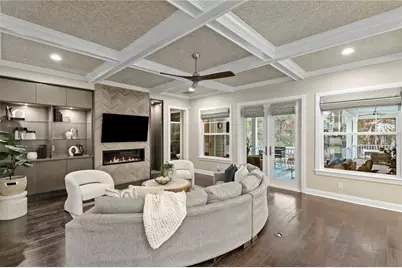
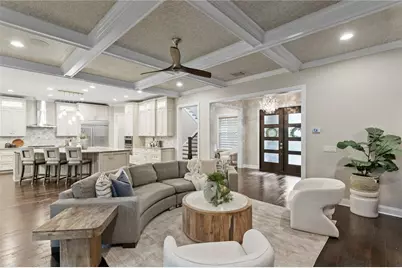
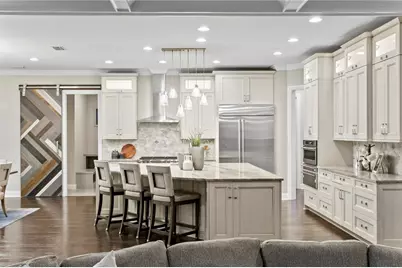
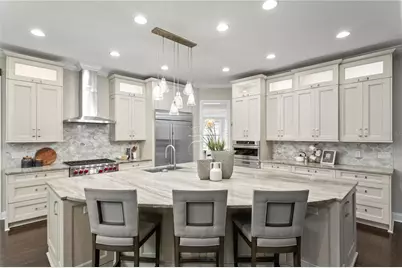
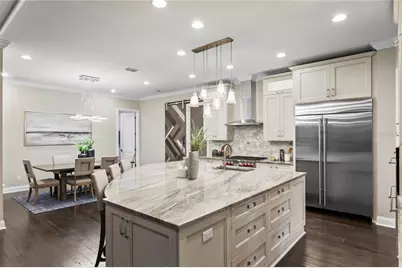
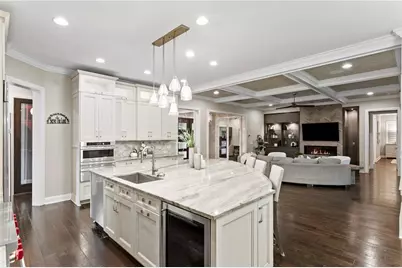
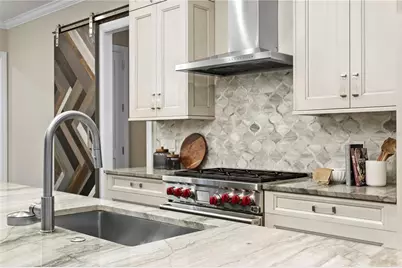
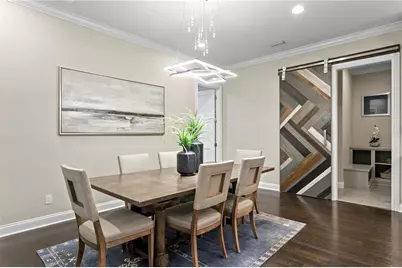
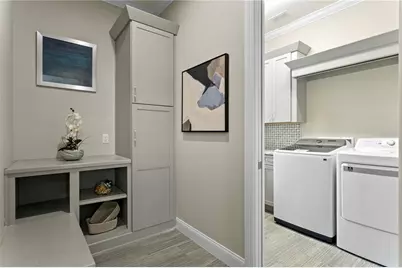
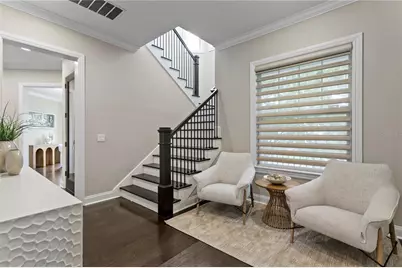
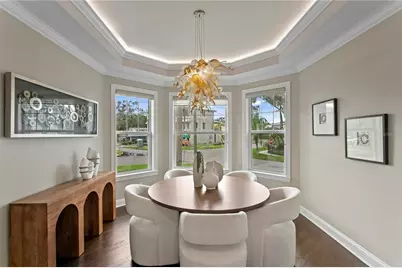
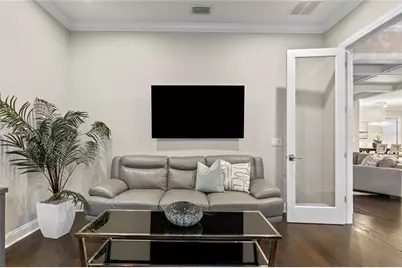
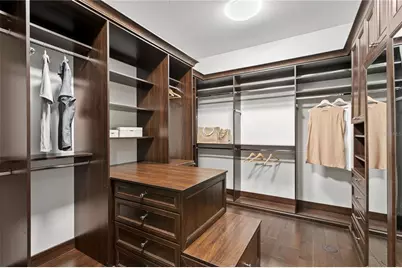
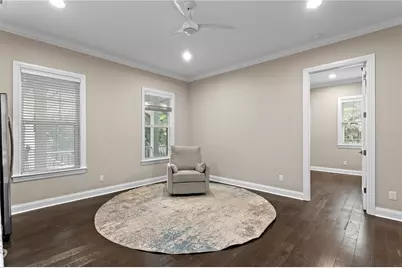
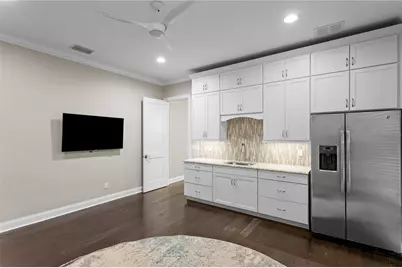
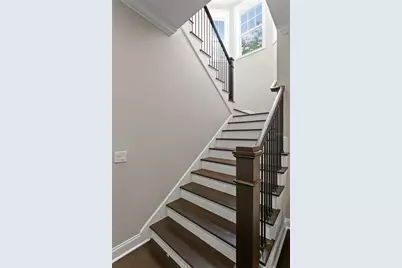
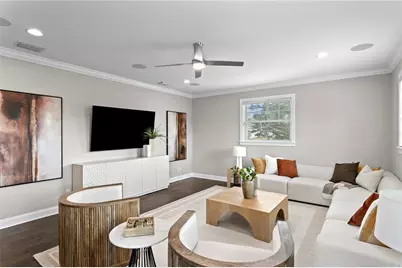
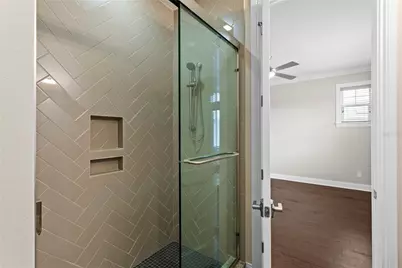
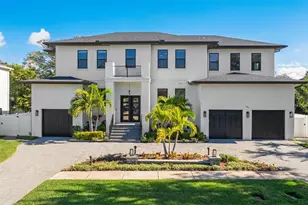
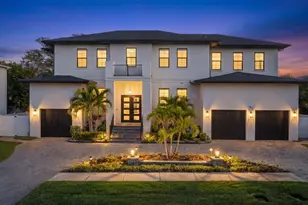
Experience refined coastal elegance in this exceptional luxury residence located in the highly desirable Beach Park and West Shore Crest neighborhood of Tampa, Florida. Built in 2017, this spectacular home showcases architectural brilliance across 5,185 square feet of beautifully curated living space, featuring five bedrooms and six and a half bathrooms. The striking exterior commands attention with sharp gables, classic decorative window shutters, and a welcoming front porch framed by natural stacked stone veneer, clean horizontal stucco, and traditional lap siding. A wide paved brick driveway leads to the seamlessly integrated three car attached garage, while mature palm trees and manicured privacy hedges enhance the impressive tropical curb appeal. Step through the rich wood double entry doors with textured glass panes into a grand foyer illuminated by a striking crystal starburst chandelier that reflects across polished dark tone hardwood flooring. The expansive main living area is a true masterpiece, boasting a dramatic crisp grid coffered ceiling with textured grasscloth inserts. A floor to ceiling feature wall showcases light toned wood tiles in a stunning chevron pattern, framing a sleek linear gas fireplace. This space flows effortlessly into an elegant dining room centered beneath a modern square LED chandelier with cascading crystals. A massive focal point in the dining area is the sliding barn door adorned with an intricate multi toned wood mosaic chevron design. Nearby, a private wine cellar offers custom built mahogany racking, earthy slate flagstone tile flooring, and a rustic wine barrel tasting station under soft ambient lighting. The upper level reveals a bright lounge or optional secondary retreat featuring a three sided bay window alcove beneath an octagonal tray ceiling with hidden LED cove lighting. An organic glass chandelier adds an artistic touch above, while the continuous dark hardwood flooring maintains a luxurious tone. For productivity, a custom home office or lounge space provides dual built in desk workstations, sleek charcoal cabinetry, and a cozy window storage bench. Everyday convenience is elevated by a premium laundry room complete with dove gray shaker cabinetry, beautiful granite countertops, and high performance appliances. Every inch of this pristine Beach Park estate has been engineered to deliver an elevated lifestyle without equal. Do not miss the opportunity to own an architectural triumph in one of South Tampa most sought after locations. Claim this unique opportunity and schedule your showing today!
Full Property Details
Full Property Details for 5016 W Evelyn Dr
General
- Price: $2,995,000
- Taxes: $53,578 (2025)
- Status: Active
- Type: Single Family
- Source: MidFloridaRegionalMLS
- MLS ID: TB8530834
- Updated: 7/23/2026
- Added to Site: 51 day(s) ago
Rental Information
- Min. Lease: 6 Months
Interior
- Number of Rooms: 9
- Interior Features: Built-in Features, Ceiling Fan(s), Coffered Ceiling(s), Crown Molding, Dry Bar, Eating Space In Kitchen, Open Floorplan, PrimaryBedroom Upstairs, Solid Surface Counters, Solid Wood Cabinets, Stone Counters, Thermostat, Walk-In Closet(s)
- Fireplace: Yes
- Fireplace(s): Gas, Living Room
- Appliances: Bar Fridge, Built-In Oven, Dishwasher, Disposal, Dryer, Exhaust Fan, Ice Maker, Microwave, Range, Range Hood, Refrigerator, Tankless Water Heater, Washer, Water Filtration System, Wine Refrigerator
- Furnishings: Partially
- Flooring: Marble, Tile, Hardwood
Rooms
Bathrooms
- Total Bathrooms: 7
- Full Bathrooms: 6
- Half Bathrooms: 1
Bedrooms
- Total Bedrooms: 5
Other Rooms
- Laundry: Inside, Laundry Room
Additional Information
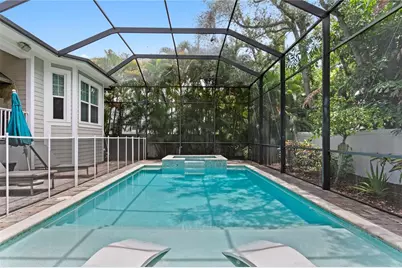
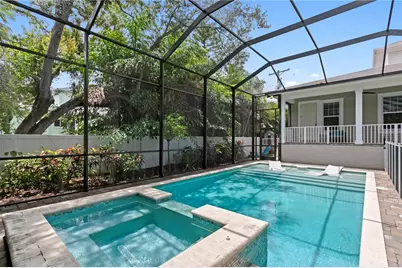
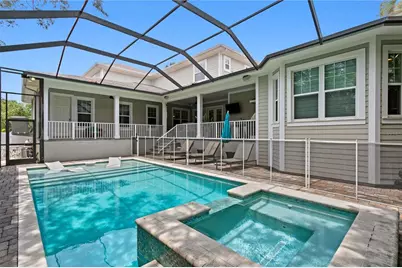
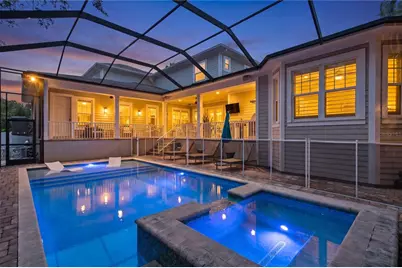
- Pool: Yes
- Private Pool: Yes
- Pool Description: Gunite, In Ground, Lighting, Outside Bath Access, Salt Water, Screen Enclosure
- Spa: Yes
- Spa Description: Heated, In Ground
- Security/Safety: Closed Circuit Camera(s), Security Lights, Security System, Smoke Detector(s)
Exterior
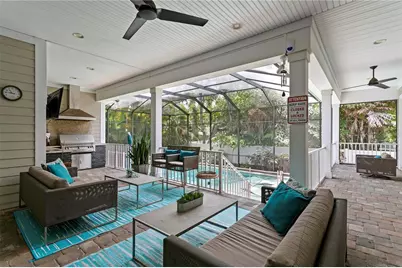
- Exterior Features: French Doors, Hurricane Shutters, Lighting, Outdoor Grill, Outdoor Kitchen, Private Entrance, Private Yard, Rain Gutters, Sidewalk
- Deck/Patio: Enclosed, Front Porch, Rear Porch
- Porch/Patio/Deck: Enclosed, Front Porch, Rear Porch
Parking
- Garage: Yes
- Attached garage: Yes
- Garage Spaces: 3
- Covered Spaces: 3
- Parking Features: Driveway, Garage Door Opener, Garage Faces Side, Guest, On Street, Oversized
Location
- Area: 33609 - Tampa / Palma Ceia
- County: Hillsborough
- Development Name: 33609 - Tampa / Palma Ceia
- Subdivision: WEST SHORE CREST
- Driving Directions: From Downtown Tampa, merge onto I-275 S toward St. Petersburg. Take Exit 40A for Westshore Blvd. Turn left onto S Westshore Blvd heading south. Drive approximately 0.5 miles (crossing Kennedy Blvd), then turn left onto W Evelyn Dr. The home is corner between W Evelyn Drive and Royal Poinciana Dr.
- Direction Faces: North
School Information
- Elementary School: Grady-HB
- Middle School: Coleman-HB
- High School: Plant-HB
Community
- Community Name: 33609 - Tampa / Palma Ceia
- Community Features: Playground, Sidewalks
- Pet Restrictions: Check county records for additional pet restrictions within the neighborhood.
Heating & Cooling
- Cooling Type: Central Air
- Heating Type: Central, Electric, Natural Gas, Zoned
Utilities
- Sewer: Public Sewer
- Water: Public
- Utility Description: BB/HS Internet Available, Electricity Available, Electricity Connected, Natural Gas Connected, Public, Sewer Connected, Street Lights, Water Connected
Structural Information
- Architectural Info: Contemporary, Craftsman
- Architectural Style: Contemporary, Craftsman
- Exterior Const.: Cement Siding, Stone, Stucco
- Roof: Metal, Shingle
- Common Walls: Corner Unit
- Windows: Aluminum Frames, Blinds, Storm Window(s)
- Stories/Levels: Two
- Square Feet: 5,185
- Sq. Ft. Source: Public Records
- Year Built: 2017
Lot Features
- Property View: Pool
- Lot Size (Acres): 0.33
- Lot Size (Sq. Ft.): 14,577
- Lot Size: 14577
- Lot Dimensions: 129 x 113
- Frontage: Street Paved
- Street/Road Desc.: Paved, Concrete
- Fencing (Description): Fenced, Vinyl
Green Features
- Indoor Air Quality: No Smoking-Interior Buildg
Financial Considerations
- Tax Amount: $53,578.4
- Tax Year: 2025
Disclosures and Reports
- Ownership: Fee Simple
- Special Conditions: None
- Legal Description: WEST SHORE CREST LOT 8 LESS E 5 FT AND LOT 9 BLOCK 2
- Flood Zone Info: AE
- APN: A2029183L200000200008.0
- Property ID: A2029183L200000200008.0
- Block/Lot/Section: 2
Listed by Compass Florida Llc

Get Pre-Approved Today
Schools
Schools serving 5016 W Evelyn Dr
School District:Hillsborough County School District
| Name | Grades | Distance |
|---|---|---|
Grady Elementary School 3910 West Morrison Avenue, Tampa, FL 33629 | PK-5 | 1.3 mi |
Coleman Middle School 1724 South Manhattan Avenue, Tampa, FL 33629 | 6-8 | 1.1 mi |
Plant High School 2415 South Himes Avenue, Tampa, FL 33629 | 9-12 | 1.9 mi |
Disclaimer:
School attendance boundaries provided by ATTOM Data Solutions and are for reference only. Contact the school directly to verify enrollment eligibility.
Price & Sales History for 5016 W Evelyn Dr
Date
Details
Price
Change
Source
7/23/2026
Listed
$2,995,000
30.5%
MLS
5/04/2021
Sold
$2,295,000
—
Public Record
Disclaimer: Historical sales information is derived from public records provided by the county offices. Information is not guaranteed and should be independently verified.
Tax History
Tax History for 5016 W Evelyn Dr
Year
Property Taxes
Change
Tax Assessment
Change
2025
$53,578
6%
$2,685,791
—
2024
$50,659
10%
$2,679,645
12%
2023
$46,212
52%
$2,392,383
53%
2021
$30,310
-29%
$1,565,759
-28%
2022
$42,538
40%
$2,187,823
42%
2021
$30,310
2%
$1,544,141
2%
2019
$29,640
-7%
$1,509,424
-6%
2018
$32,023
395%
$1,604,763
410%
2017
$6,472
10%
$314,863
10%
2016
$5,859
26%
$286,875
11%
2015
$4,654
2%
$258,586
1%
2014
$4,566
—
$256,534
1%
2013
$4,574
—
$252,743
—
Disclaimer: Historical tax information is derived from public records provided by the county offices. Information is not guaranteed and should be independently verified.
Estimate the Cost
Estimate the Cost for 5016 W Evelyn Dr
5016 W Evelyn Drive, Tampa, FL 33609 (MLS# TB8530834) is a Single Family property with 5 bedrooms, 6 full bathrooms and 1 partial bathroom. 5016 W Evelyn Drive is currently listed for $2,995,000 and was received on July 23, 2026. Want to learn more about 5016 W Evelyn Drive? Do you have questions about finding other Single Family real estate for sale in Palma Ceia? You can browse all Palma Ceia real estate or contact a Coldwell Banker agent to request more information.