This is a carousel with tiles that activate property listing cards. Use the previous and next buttons to navigate.
1/55
$2,849,000
This is a carousel with tiles that activate property listing cards. Use the previous and next buttons to navigate.
1/55
Property Description
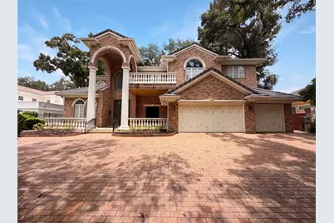
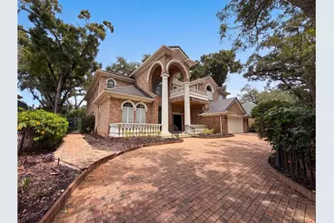
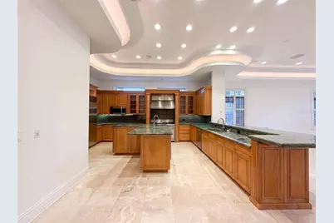
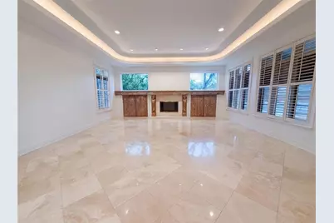
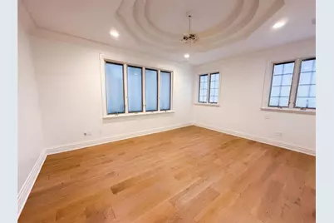
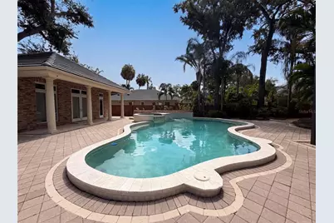
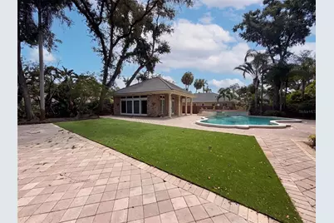
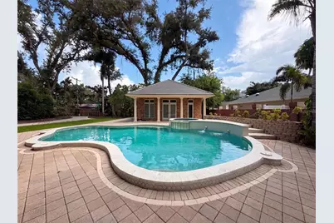
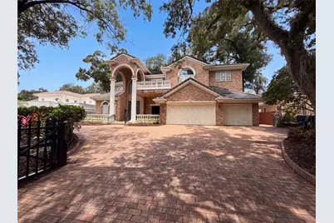
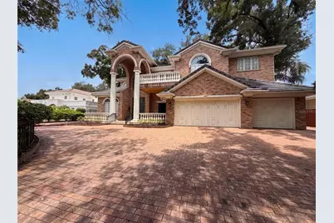
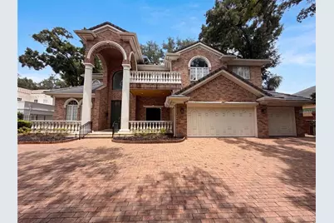
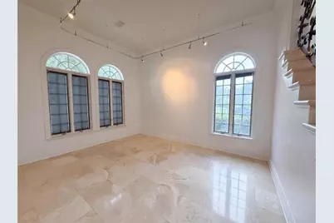
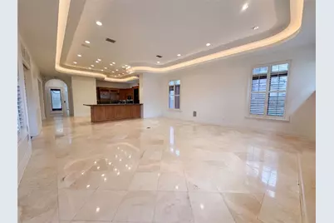
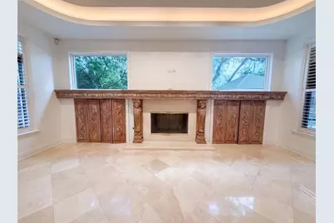
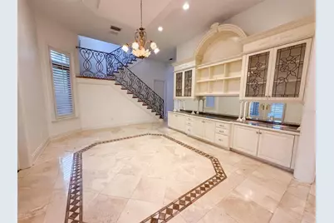
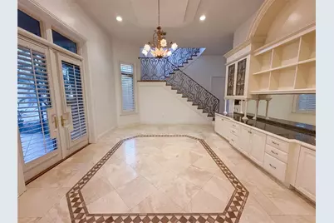
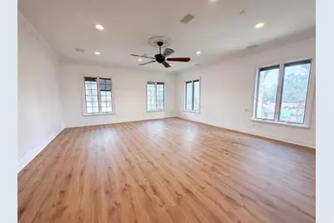
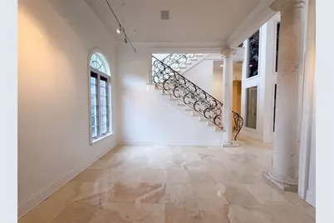
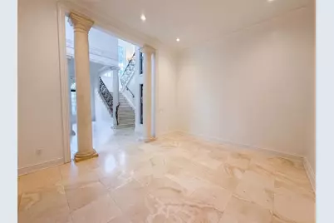
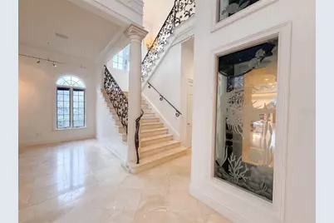
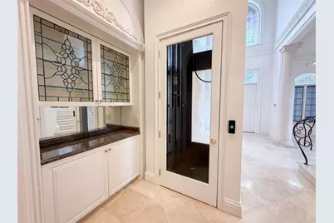
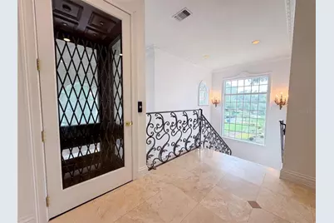
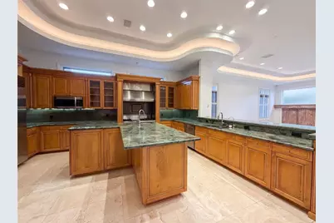
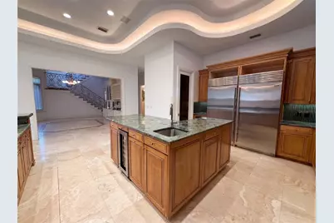
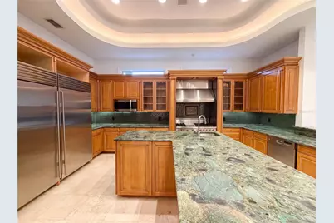
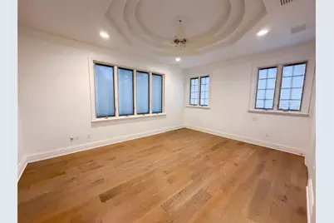
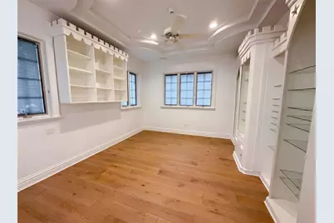
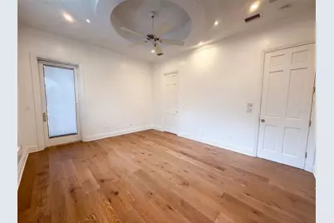
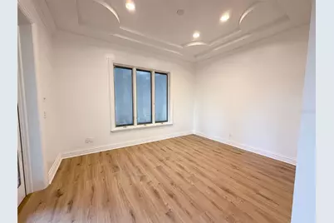
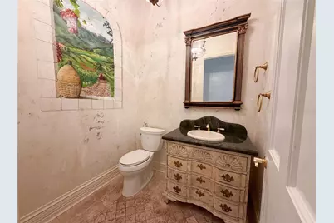
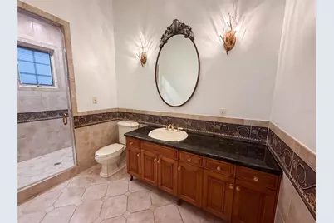
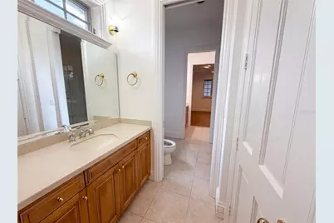
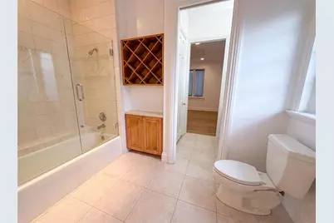
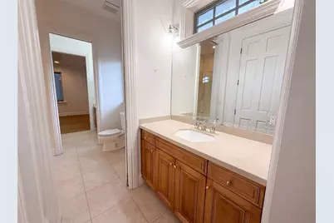
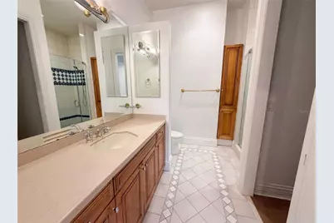
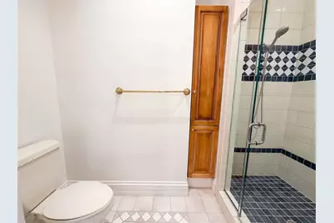
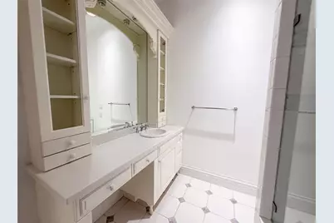
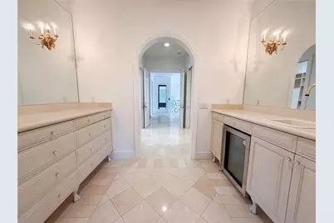
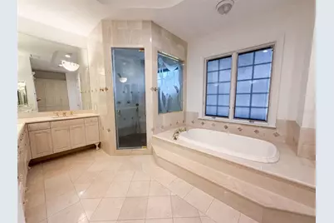
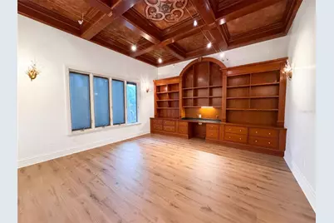
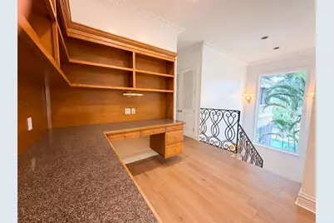
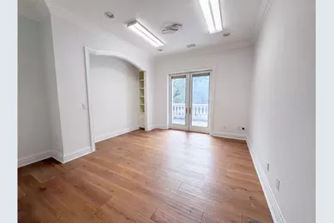
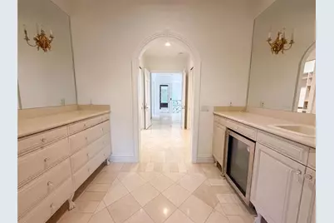
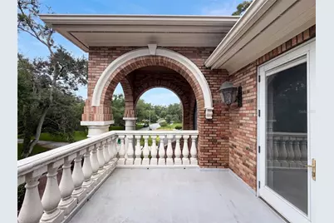
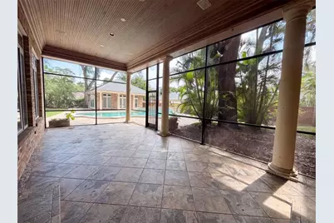
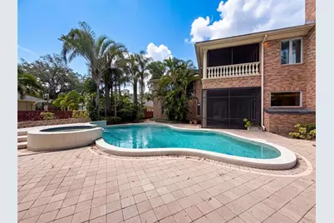
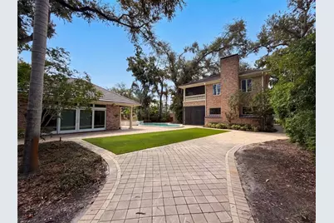
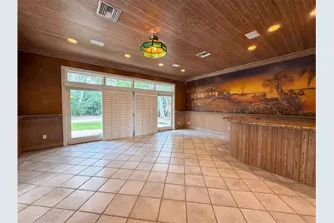
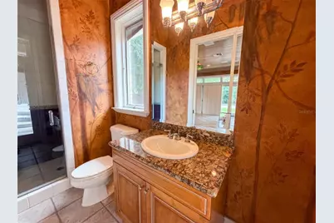
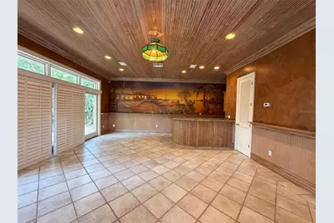
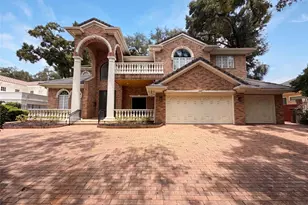
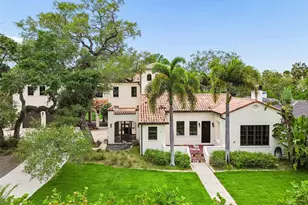
Virtually Staged. A commanding Mediterranean-inspired estate in the heart of South Tampa's coveted Beach Park corridor. Set behind an expansive brick paver motor court beneath a canopy of mature oaks, this residence announces itself with a dramatic two-story arched portico, soaring columns, balustraded balconies, and a three-car garage with custom arched carriage doors - an entrance that signals the scale and quality of everything within. Step inside to a soaring marble foyer where a sweeping staircase with ornate hand-forged iron scrollwork railing rises beneath arched windows and candelabra sconces. A private elevator serves every level of the home - a rare and defining luxury that makes this residence as practical as it is beautiful. The formal living room is a study in refinement: gleaming polished marble floors, an illuminated tray ceiling with concealed cove lighting, a carved wood-and-stone fireplace flanked by custom cabinetry, and plantation-shuttered windows on three sides that bathe the room in natural light. The chef's kitchen is nothing short of spectacular. Extraordinary green granite countertops with dramatic natural veining anchor a massive entertaining island and full-length breakfast bar, complemented by rich maple cabinetry with glass-front uppers, a professional-grade gas range with custom hood, built-in Sub-Zero refrigeration, glass mosaic tile backsplash, travertine floors, and a sculptural curved illuminated soffit ceiling that turns the entire room into a work of art. A dedicated wet bar with leaded glass cabinetry and granite counters sits just off the main living area - perfect for entertaining at any scale. The primary bath offers a spa retreat in travertine and marble: a deep soaking tub set within a stone surround, a glass-enclosed shower with etched glass detailing and multiple body sprays, and abundant natural light. Outdoors, the property truly comes alive. A freeform resort-style pool with integrated spa and water features is wrapped in a generous brick paver deck, anchored by a beautifully appointed brick pool house with French doors, tile roof, and columned entry - an entertaining pavilion that transforms the backyard into a private resort. Mature oaks, palms, and stone terracing complete the setting with total privacy. Positioned in one of Tampa's most desirable addresses, walkable to Beach Park's tree-lined streets and minutes from International Plaza, Hyde Park Village, downtown Tampa, and Tampa International Airport. Grand in scale, exceptional in detail, and unmatched in setting.. Included 100-Day Home Warranty with buyer activation
Full Property Details
Full Property Details for 4407 W Dale Ave
General
- Price: $2,849,000
- Taxes: $59,605 (2025)
- Status: Active
- Type: Single Family
- Source: MidFloridaRegionalMLS
- MLS ID: O6430213
- Updated: 9/10/2026
- Added to Site: 50 day(s) ago
Rental Information
- Min. Lease: No Minimum
Interior
- Number of Rooms: 3
- Interior Features: Ceiling Fan(s), Primary Bedroom Main Floor
- Fireplace: Yes
- Fireplace(s): Living Room
- Appliances: Dishwasher, Microwave, Other, Range Hood
- Furnishings: Unfurnished
- Flooring: Carpet, Engineered Hardwood, Tile
Rooms
Bathrooms
- Total Bathrooms: 7
- Full Bathrooms: 6
- Half Bathrooms: 1
Bedrooms
- Total Bedrooms: 5
Other Rooms
- Laundry: Laundry Room
Additional Information
- Pool: Yes
- Private Pool: Yes
- Pool Description: In Ground
- Spa: Yes
- Security/Safety: Security System Owned
Exterior
- Exterior Features: Other
Parking
- Garage: Yes
- Attached garage: Yes
- Garage Spaces: 3
- Covered Spaces: 3
- Parking Features: Circular Driveway
Location
- Area: 33609 - Tampa / Palma Ceia
- County: Hillsborough
- Development Name: 33609 - Tampa / Palma Ceia
- Subdivision: BEACH PARK
- Driving Directions: Head west on W Kennedy Blvd. Turn left onto W Dale Ave. Destination will be on the left.
- Direction Faces: South
Community
- Community Name: 33609 - Tampa / Palma Ceia
- Community Features: None
- Assoc. Fees Include: None
Heating & Cooling
- Cooling Type: Central Air
- Heating Type: Central
Utilities
- Sewer: Public Sewer
- Water: Public
- Utility Description: Electricity Available, Natural Gas Available, Water Available
Structural Information
- Exterior Const.: Brick, Stucco
- Roof: Tile
- Stories/Levels: Two
- Square Feet: 7,066
- Sq. Ft. Source: Public Records
- Year Built: 1997
Lot Features
- Lot Size (Acres): 0.4
- Lot Size (Sq. Ft.): 17,550
- Lot Size: 17550
- Street/Road Desc.: Asphalt
Financial Considerations
- Tax Amount: $59,605
- Tax Year: 2025
Disclosures and Reports
- Ownership: Fee Simple
- Special Conditions: None
- Legal Description: BEACH PARK E 36.64 FT OF LOT 14 AND W 53.36 FT OF LOT 15 BLOCK 33
- Flood Zone Info: X500
- APN: A2029183LA00003300014.0
- Property ID: A2029183LA00003300014.0
- Block/Lot/Section: 33
Listed by Opendoor Brokerage Llc

Get Pre-Approved Today
Schools
Schools serving 4407 W Dale Ave
School District:Hillsborough County School District
| Name | Grades | Distance |
|---|---|---|
Grady Elementary School 3910 West Morrison Avenue, Tampa, FL 33629 | PK-5 | 0.8 mi |
Coleman Middle School 1724 South Manhattan Avenue, Tampa, FL 33629 | 6-8 | 0.9 mi |
Plant High School 2415 South Himes Avenue, Tampa, FL 33629 | 9-12 | 1.5 mi |
Disclaimer:
School attendance boundaries provided by ATTOM Data Solutions and are for reference only. Contact the school directly to verify enrollment eligibility.
Price & Sales History for 4407 W Dale Ave
Date
Details
Price
Change
Source
9/10/2026
Price Reduced
$2,849,000
-1.76%
MLS
8/03/2026
Listed
$2,900,000
—
MLS
Disclaimer: Historical sales information is derived from public records provided by the county offices. Information is not guaranteed and should be independently verified.
Tax History
Tax History for 4407 W Dale Ave
Year
Property Taxes
Change
Tax Assessment
Change
2025
$59,605
4%
$2,979,473
—
2024
$57,224
136%
$2,979,473
132%
2023
$24,220
2%
$1,284,375
3%
2022
$23,728
1%
$1,246,966
3%
2021
$23,499
—
$1,210,647
1%
2021
$23,499
2%
$1,193,932
2%
2019
$22,950
1%
$1,167,089
2%
2018
$22,833
1%
$1,145,328
2%
2017
$22,564
3%
$1,121,771
2%
2016
$21,940
—
$1,098,698
1%
2015
$22,049
1%
$1,091,061
1%
2014
$21,881
—
$1,082,402
1%
2013
$21,949
—
$1,066,406
—
Disclaimer: Historical tax information is derived from public records provided by the county offices. Information is not guaranteed and should be independently verified.
Estimate the Cost
Estimate the Cost for 4407 W Dale Ave
4407 W Dale Avenue, Tampa, FL 33609 (MLS# O6430213) is a Single Family property with 5 bedrooms, 6 full bathrooms and 1 partial bathroom. 4407 W Dale Avenue is currently listed for $2,849,000 and was received on August 03, 2026. Want to learn more about 4407 W Dale Avenue? Do you have questions about finding other Single Family real estate for sale in Palma Ceia? You can browse all Palma Ceia real estate or contact a Coldwell Banker agent to request more information.