This is a carousel with tiles that activate property listing cards. Use the previous and next buttons to navigate.
1/11
$2,900,000
This is a carousel with tiles that activate property listing cards. Use the previous and next buttons to navigate.
1/11
Property Description
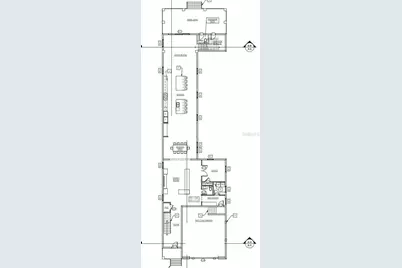
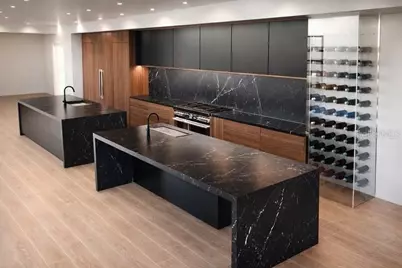
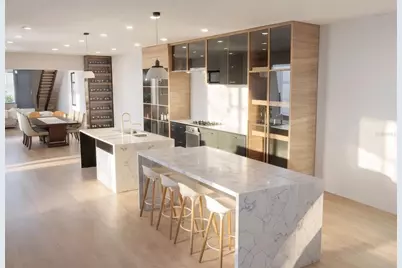
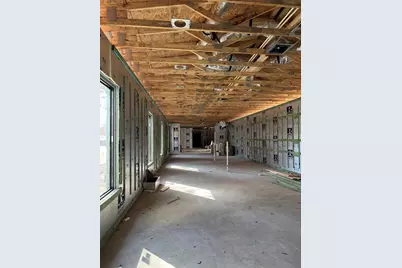
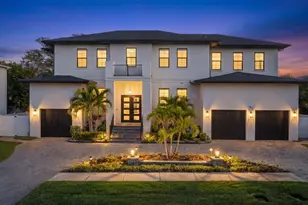
Virtually Staged. Under Construction. Introducing a rare opportunity to own a true architectural statement in the heart of Ballast Point. This custom-built modern luxury residence seamlessly blends elevated construction, timeless design, and exceptional craftsmanship - all built to current FEMA elevation standards for lasting peace of mind. This concrete block construction home makes an unforgettable first impression with 10-foot ceilings, 8-foot solid core doors, intricate crown molding, and dramatic coffered ceiling details that create architectural depth and elegance throughout. Impact-rated hurricane windows provide security, efficiency, and quiet comfort while allowing natural light to flood every space. Designed for both grand entertaining and refined daily living, the showpiece kitchen features dual oversized islands, custom cabinetry, premium finishes, and an effortless flow into the expansive living and dining areas. A grand pivot front door, striking floating staircase, and a glass wine display create a stunning focal point upon entry - a true conversation piece that defines the home's modern sophistication. The thoughtfully designed first floor includes a private office, mudroom, spacious laundry room, elegant powder bath, and an oversized two-car garage featuring a rare 10-foot-high opening - ideal for larger vehicles and additional storage. Upstairs, a split-bedroom layout offers privacy and flexibility. One wing includes four spacious bedrooms, three beautifully appointed bathrooms, and a versatile loft area perfect for a media space or lounging. The opposite wing is dedicated entirely to the primary suite - a secluded retreat complete with a private balcony, expansive walk-in closet, in-suite washer and dryer, and a spa-caliber bath featuring a freestanding soaking tub within a walk-in shower and dual rainfall shower heads. The covered rear lanai is designed for year-round enjoyment and includes a convenient half bath and additional storage, making it ideal for a future pool or outdoor entertaining. Located in one of South Tampa's most desirable neighborhoods, this Ballast Point masterpiece offers luxury, elevation, and modern resilience - all just moments from waterfront parks, dining, and downtown Tampa.
Full Property Details
Full Property Details for 6010 S Elkins Ave
General
- Price: $2,900,000
- Taxes: $5,539 (2024)
- Status: Active
- Type: Single Family
- Source: MidFloridaRegionalMLS
- MLS ID: TB8477948
- Updated: 10/13/2026
- Added to Site: 237 day(s) ago
Rental Information
- Min. Lease: 1 Month
Interior
- Number of Rooms: 3
- Interior Features: Crown Molding, Eating Space In Kitchen, Open Floorplan, Split Bedroom, Walk-In Closet(s)
- Appliances: Dishwasher, Range, Refrigerator
- Furnishings: Unfurnished
- Flooring: Luxury Vinyl, Tile
Rooms
Bathrooms
- Total Bathrooms: 6
- Full Bathrooms: 4
- Half Bathrooms: 2
Bedrooms
- Total Bedrooms: 6
Other Rooms
- Laundry: Inside, Laundry Room
Exterior
- Exterior Features: Balcony, Sliding Doors
- Deck/Patio: Front Porch, Rear Porch
- Porch/Patio/Deck: Front Porch, Rear Porch
Parking
- Garage: Yes
- Attached garage: Yes
- Garage Spaces: 2
- Covered Spaces: 2
Location
- Area: 33611 - Tampa
- County: Hillsborough
- Development Name: 33611 - Tampa
- Subdivision: MIDWAY HEIGHTS
- Driving Directions: From Bayshore Blvd Southbound, turn right on Interbay Blvd, then left on S. Elkins Ave. Property will be on your left.
- Direction Faces: West
Community
- Community Name: 33611 - Tampa
Heating & Cooling
- Cooling Type: Central Air
- Heating Type: Central
Utilities
- Sewer: Public Sewer
- Water: Public
- Utility Description: Electricity Connected, Sewer Connected, Water Connected
Structural Information
- Builder: Dynasty Building Solutions
- Approx Compl Date: 2026-08-01T04:00:00.000Z
- Exterior Const.: Block
- Roof: Metal
- Stories/Levels: Two
- Square Feet: 5,637
- Sq. Ft. Source: Builder
- Year Built: 2026
Lot Features
- Lot Size (Acres): 0.28
- Lot Size (Sq. Ft.): 12,000
- Lot Size: 12000
- Lot Dimensions: 50 x 240
- Street/Road Desc.: Paved
Green Features
- Energy Efficient: Doors, Windows
Financial Considerations
- Tax Amount: $5,539.08
- Tax Year: 2024
Disclosures and Reports
- Ownership: Fee Simple
- Special Conditions: None
- Legal Description: MIDWAY HEIGHTS S 1/2 OF LOT 10 BLOCK 2
- Flood Zone Info: AE
- APN: A1030183ZM00000200010.1
- Property ID: A1030183ZM00000200010.1
- Block/Lot/Section: 2
Listed by Spiegel Luxury Group

Get Pre-Approved Today
Schools
Schools serving 6010 S Elkins Ave
School District:Hillsborough County School District
| Name | Grades | Distance |
|---|---|---|
Ballast Point Elementary School 2802 West Ballast Point Boulevard, Tampa, FL 33611 | PK-5 | 0.5 mi |
Madison Middle School, Tampa, FL 4444 West Bay Vista Avenue, Tampa, FL 33611 | 6-8 | 2.6 mi |
Robinson High School 6311 South Lois Avenue, Tampa, FL 33616 | 9-12 | 1.8 mi |
Disclaimer:
School attendance boundaries provided by ATTOM Data Solutions and are for reference only. Contact the school directly to verify enrollment eligibility.
Price & Sales History for 6010 S Elkins Ave
Date
Details
Price
Change
Source
2/19/2026
Listed
$2,900,000
1015.38%
MLS
7/16/2020
Sold
$260,000
—
Public Record
Disclaimer: Historical sales information is derived from public records provided by the county offices. Information is not guaranteed and should be independently verified.
Tax History
Tax History for 6010 S Elkins Ave
Year
Property Taxes
Change
Tax Assessment
Change
2025
$4,807
—
$232,560
-4%
2025
$4,807
-13%
$242,250
-16%
2024
$5,539
10%
$287,925
13%
2023
$5,049
16%
$254,053
19%
2021
$4,368
-9%
$212,906
-16%
2022
$4,793
10%
$252,037
5%
2021
$4,368
17%
$240,485
56%
2019
$3,740
7%
$154,048
-30%
2018
$3,504
10%
$219,943
13%
2017
$3,195
7%
$194,597
68%
2016
$2,988
21%
$115,739
10%
2015
$2,479
14%
$105,217
-7%
2014
$2,171
13%
$113,728
24%
2013
$1,926
—
$91,692
—
Disclaimer: Historical tax information is derived from public records provided by the county offices. Information is not guaranteed and should be independently verified.
Estimate the Cost
Estimate the Cost for 6010 S Elkins Ave
6010 S Elkins Avenue, Tampa, FL 33611 (MLS# TB8477948) is a Single Family property with 6 bedrooms, 4 full bathrooms and 2 partial bathrooms. 6010 S Elkins Avenue is currently listed for $2,900,000 and was received on February 19, 2026. Want to learn more about 6010 S Elkins Avenue? Do you have questions about finding other Single Family real estate for sale in Tampa? You can browse all Tampa real estate or contact a Coldwell Banker agent to request more information.