This is a carousel with tiles that activate property listing cards. Use the previous and next buttons to navigate.
1/20
$3,150,000
This is a carousel with tiles that activate property listing cards. Use the previous and next buttons to navigate.
1/20
Property Description
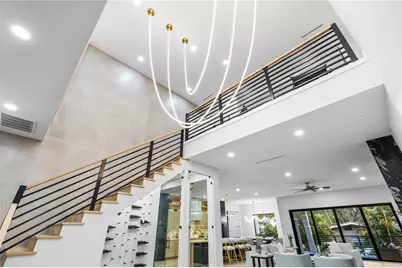
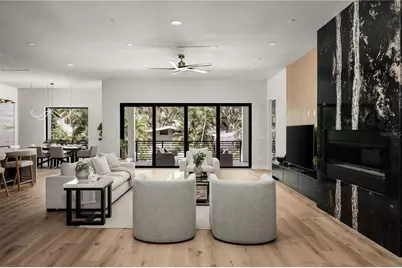
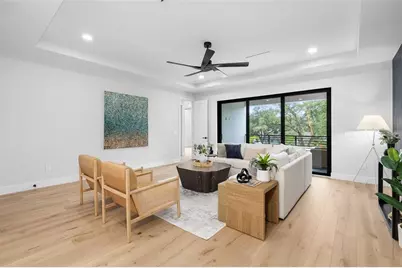
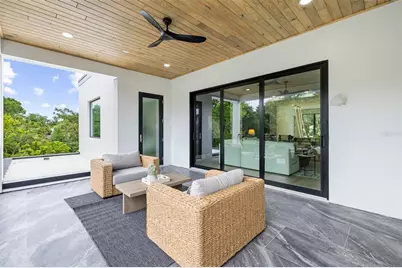
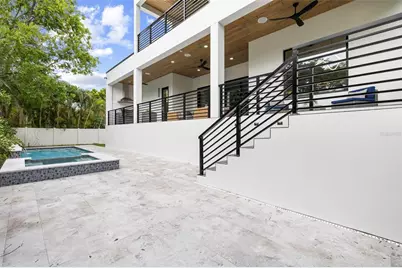
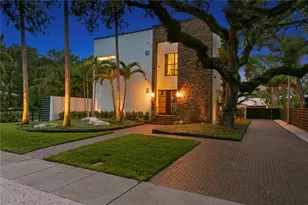
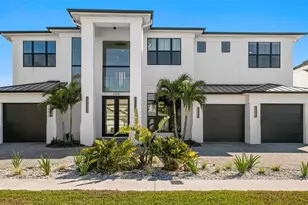
Under Construction. Nearly Complete - Updated Photos Coming - Move-In Ready in Less Than One Week! Modern Luxury with Pool, Spa, Outdoor Kitchen & Designer Finishes. 6 Bedrooms | 5 Bathrooms | 4,891 SF Living | 6,955 SF Total An exceptional opportunity to own a brand-new luxury residence that is now less than one week from completion. This architecturally striking contemporary home showcases clean lines, 10'8" ceilings throughout the main living areas, expansive walls of glass, and seamless indoor-outdoor living, all thoughtfully designed to deliver a sophisticated Florida lifestyle. Built with full block-on-block construction and impact-resistant windows, this home offers lasting quality, energy efficiency, and peace of mind. Inside, nearly 4,900 square feet of living space is filled with natural light and enhanced by premium finishes and meticulous craftsmanship throughout. Designed for both luxury and flexibility, the thoughtfully planned layout includes two primary suites-one on the main level and a second upstairs-making it ideal for multigenerational living, extended guests, or those seeking a private owner's retreat on either floor. The chef-inspired kitchen features custom cabinetry, quartz countertops, premium appliances, an oversized island, and a designer wet bar, all flowing effortlessly into the expansive great room to create the perfect setting for everyday living and entertaining. Step outside to your private backyard retreat, complete with a resort-style pool and spa, covered lanai, and a fully equipped outdoor kitchen designed for year-round enjoyment. Car enthusiasts will appreciate the oversized 3-car garage featuring 18-foot ceilings, offering ample space for oversized vehicles, additional storage, or the future installation of a car lift. Ideally located near Tampa's premier dining, shopping, entertainment, top-rated schools, and Tampa International Airport, this exceptional residence blends timeless contemporary design with thoughtful functionality and luxury finishes throughout. With construction entering its final days, now is the perfect time to secure this one-of-a-kind home before it's completed and move-in ready. Schedule your private showing today.
Full Property Details
Full Property Details for 4709 W Estrella St
General
- Price: $3,150,000
- Taxes: $13,169 (2024)
- Status: Active
- Type: Single Family
- Source: MidFloridaRegionalMLS
- MLS ID: TB8452908
- Updated: 7/15/2026
- Added to Site: 226 day(s) ago
Rental Information
- Min. Lease: No Minimum
Interior
- Number of Rooms: 5
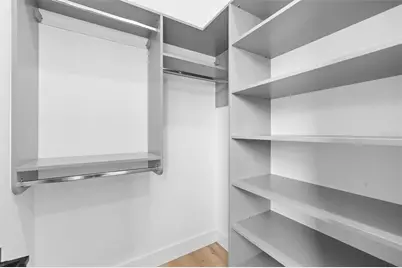
- Interior Features: Dry Bar, Eating Space In Kitchen, High Ceilings, Kitchen and Family Room Combination, Open Floorplan, Primary Bedroom Main Floor, PrimaryBedroom Upstairs, Smart Home, Solid Wood Cabinets, Split Bedroom, Stone Counters, Walk-In Closet(s), Wet Bar
- Fireplace: Yes
- Fireplace(s): Gas
- Appliances: Bar Fridge, Built-In Oven, Cooktop, Dishwasher, Disposal, Gas Water Heater, Ice Maker, Range Hood, Refrigerator, Wine Refrigerator
- Furnishings: Unfurnished
- Flooring: Ceramic Tile, Engineered Hardwood
Rooms
Bathrooms
- Total Bathrooms: 5
- Full Bathrooms: 5
Bedrooms
- Total Bedrooms: 6
Other Rooms
- Laundry: Electric Dryer Hookup, Laundry Room, Upper Level, Washer Hookup
Additional Information
- Pool: Yes
- Private Pool: Yes
- Pool Description: Chlorine Free, Gunite, Heated, In Ground
- Spa: Yes
- Spa Description: Heated
Exterior
- Exterior Features: Balcony, Irrigation System, Lighting, Outdoor Grill, Outdoor Kitchen, Sliding Doors
- Deck/Patio: Covered, Patio
- Porch/Patio/Deck: Covered, Patio
Parking
- Garage: Yes
- Attached garage: Yes
- Garage Spaces: 3
- Covered Spaces: 3
Location
- Area: 33629 - Tampa / Palma Ceia
- County: Hillsborough
- Development Name: 33629 - Tampa / Palma Ceia
- Subdivision: HENDERSON BEACH
- Driving Directions: South on Westshore Blvd, Turn Left onto W Estrella and the home 4709 will be on the left.
- Direction Faces: South
School Information
- Elementary School: Dale Mabry Elementary-HB
- Middle School: Coleman-HB
- High School: Plant-HB
Community
- Community Name: 33629 - Tampa / Palma Ceia
Heating & Cooling
- Cooling Type: Central Air
- Heating Type: Central, Heat Pump
Utilities
- Sewer: Public Sewer
- Water: None
- Utility Description: Electricity Connected, Natural Gas Connected, Sewer Connected, Water Connected
Structural Information
- Builder: JenGro Development
- Approx Compl Date: 2026-05-31T04:00:00.000Z
- Exterior Const.: Block, Stucco
- Roof: Membrane
- Windows: Insulated Windows, Storm Window(s)
- Stories/Levels: Two
- Square Feet: 4,891
- Sq. Ft. Source: Builder
- Year Built: 2025
Lot Features
- Property View: Pool
- Lot Size (Acres): 0.25
- Lot Size (Sq. Ft.): 11,025
- Lot Size: 11025
- Lot Dimensions: 75 x 147
- Street/Road Desc.: Asphalt
Financial Considerations
- Tax Amount: $13,169.34
- Tax Year: 2024
Disclosures and Reports
- Ownership: Fee Simple
- Special Conditions: None
- Legal Description: HENDERSON BEACH W 75 FT OF S 147 FT OF LOT 1 BLOCK 4
- Flood Zone Info: AE
- APN: A2929183SL00000400001.4
- Property ID: A2929183SL00000400001.4
- Block/Lot/Section: 4
Listed by Pineywoods Realty Llc

Get Pre-Approved Today
Schools
Schools serving 4709 W Estrella St
School District:Hillsborough County School District
| Name | Grades | Distance |
|---|---|---|
Mabry Elementary School 4201 West Estrella Street, Tampa, FL 33629 | PK-5 | 0.5 mi |
Coleman Middle School 1724 South Manhattan Avenue, Tampa, FL 33629 | 6-8 | 0.4 mi |
Plant High School 2415 South Himes Avenue, Tampa, FL 33629 | 9-12 | 1.3 mi |
Disclaimer:
School attendance boundaries provided by ATTOM Data Solutions and are for reference only. Contact the school directly to verify enrollment eligibility.
Price & Sales History for 4709 W Estrella St
Date
Details
Price
Change
Source
7/15/2026
Price Increased
$3,150,000
1.61%
MLS
4/01/2026
Price Increased
$3,100,000
0.32%
MLS
1/07/2026
Price Reduced
$3,090,000
-0.32%
MLS
12/02/2025
Listed
$3,100,000
539.18%
MLS
11/14/2024
Sold
$485,000
—
Public Record
Disclaimer: Historical sales information is derived from public records provided by the county offices. Information is not guaranteed and should be independently verified.

Tax History
Tax History for 4709 W Estrella St
Year
Property Taxes
Change
Tax Assessment
Change
2025
$13,169
280%
$655,038
204%
2024
$3,463
3%
$215,755
3%
2023
$3,368
4%
$209,471
6%
2021
$3,224
-1%
$197,447
-3%
2022
$3,271
1%
$203,370
4%
2021
$3,224
3%
$194,721
2%
2019
$3,117
3%
$190,343
2%
2018
$3,030
2%
$186,794
2%
2017
$2,980
3%
$182,952
2%
2016
$2,889
—
$179,189
1%
2015
$2,892
1%
$177,943
1%
2014
$2,854
—
$176,531
2%
2013
$2,856
—
$173,922
—
Disclaimer: Historical tax information is derived from public records provided by the county offices. Information is not guaranteed and should be independently verified.
Estimate the Cost
Estimate the Cost for 4709 W Estrella St
4709 W Estrella Street, Tampa, FL 33629 (MLS# TB8452908) is a Single Family property with 6 bedrooms and 5 full bathrooms. 4709 W Estrella Street is currently listed for $3,150,000 and was received on December 02, 2025. Want to learn more about 4709 W Estrella Street? Do you have questions about finding other Single Family real estate for sale in Palma Ceia? You can browse all Palma Ceia real estate or contact a Coldwell Banker agent to request more information.