This is a carousel with tiles that activate property listing cards. Use the previous and next buttons to navigate.
1/1
$3,100,000
This is a carousel with tiles that activate property listing cards. Use the previous and next buttons to navigate.
1/1
Property Description
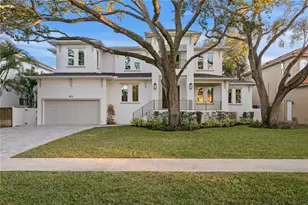
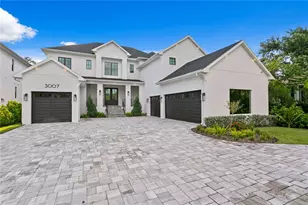
Luxury, lifestyle, and location come together seamlessly in the heart of highly coveted Sunset Park. Nestled along picturesque oak-lined streets on an expansive 10,000+ sq ft lot, this exceptional home offers walkability to top-rated schools and unbeatable convenience to Hyde Park, Bayshore Blvd, downtown Tampa, premier shopping, major highways, and just a short drive to St. Pete and Florida's world-famous beaches. Designed for effortless living, this move-in ready residence is packed with high-end upgrades already completed-plantation shutters, designer lighting, custom trim work, custom built-ins, water purification system, and more-offering the feel of brand-new construction without the added expense. Step through the solid mahogany front door into a grand two-story foyer that immediately sets the tone for the home's elegant design. The chef's kitchen is truly a showpiece, featuring Thermador stainless steel appliances, a 48" built-in refrigerator, double oven range, marble countertops, farmhouse sink, oversized island, hidden walk-in pantry, and a butler's pantry with wine refrigerator. The kitchen opens seamlessly to the spacious family room with a gas fireplace and stone surround, creating the perfect setting for everyday living and entertaining. Just off the living space, discover a hidden bar tucked inside a closet-perfect for entertaining in style. The thoughtfully designed floorplan includes a formal dining room with tray ceiling, private guest suite with full bath, and a functional mudroom with built-in bench and additional plumbing. Upstairs, enjoy a spacious bonus room and loft, along with three oversized secondary bedrooms featuring en-suite baths and walk-in closets. The luxurious primary suite feels like a private retreat with tray ceilings, a stunning marble fireplace, custom walk-in closets, and a spa-inspired bath complete with marble vanities, soaking tub, and rain-head shower. Dual laundry rooms upstairs and downstairs add everyday convenience. Pocket sliding doors create seamless indoor-outdoor living, opening to a covered lanai with tongue-and-groove ceiling, fully equipped outdoor kitchen, and a resort-style pool and spa with screen enclosure for year-round enjoyment. The turf backyard provides a lush, low-maintenance outdoor space perfect for entertaining and play. Additional highlights include oil-finished engineered hardwood floors, a 3-car garage with 15-foot ceilings ideal for lifts, impact Low-E windows, 8-foot solid core doors, smart home pre-wire, professional landscaping, and countless custom upgrades throughout. A rare opportunity to own a meticulously upgraded luxury home in one of South Tampa's most desirable neighborhoods.
Full Property Details
Full Property Details for 4612 W Browning Ave
General
- Sold For: $3,100,000
- Taxes: $30,645 (2025)
- Status: Closed
- Type: Single Family
- Source: MidFloridaRegionalMLS
- MLS ID: TB8509983
- Added to Site: 48 day(s) ago
Rental Information
- Min. Lease: No Minimum
Interior
- Number of Rooms: 10
- Interior Features: Built-in Features, Ceiling Fan(s), Coffered Ceiling(s), Crown Molding, Eating Space In Kitchen, High Ceilings, Kitchen and Family Room Combination, Smart Home, Solid Surface Counters, Solid Wood Cabinets, Split Bedroom, Stone Counters, Thermostat, Tray Ceiling(s), Vaulted Ceiling(s), Walk-In Closet(s), Wet Bar, Window Treatments
- Fireplace: Yes
- Fireplace(s): Electric, Living Room
- Appliances: Bar Fridge, Dishwasher, Disposal, Dryer, Exhaust Fan, Gas Water Heater, Ice Maker, Microwave, Range Hood, Refrigerator, Tankless Water Heater, Washer
- Furnishings: Unfurnished
- Flooring: Ceramic Tile, Marble, Hardwood
Rooms
Bathrooms
- Total Bathrooms: 6
- Full Bathrooms: 5
- Half Bathrooms: 1
Bedrooms
- Total Bedrooms: 5
Other Rooms
- Laundry: Inside, Laundry Room, Upper Level
Additional Information
- Pool: Yes
- Private Pool: Yes
- Pool Description: Gunite, In Ground, Lighting, Salt Water, Tile
- Spa: Yes
- Spa Description: In Ground
- Security/Safety: Security System
Exterior
- Exterior Features: Irrigation System, Lighting, Outdoor Grill, Rain Gutters, Sliding Doors
- Deck/Patio: Covered, Front Porch, Patio, Rear Porch, Screened
- Porch/Patio/Deck: Covered, Front Porch, Patio, Rear Porch, Screened
Parking
- Garage: Yes
- Attached garage: Yes
- Garage Spaces: 3
- Covered Spaces: 3
- Parking Features: Circular Driveway, Driveway, Garage Door Opener, Split Garage
Location
- Area: 33629 - Tampa / Palma Ceia
- County: Hillsborough
- Development Name: 33629 - Tampa / Palma Ceia
- Subdivision: SUNSET PARK
- Driving Directions: From I-275 take Westshore South. Heading South on Westshore - left (East) on Browning - home is on the right hand side
- Direction Faces: North
School Information
- Elementary School: Dale Mabry Elementary-HB
- Middle School: Coleman-HB
- High School: Plant-HB
Community
- Community Name: 33629 - Tampa / Palma Ceia
Heating & Cooling
- Cooling Type: Central Air
- Heating Type: Central, Electric
Utilities
- Sewer: Public Sewer
- Water: Public
- Utility Description: Natural Gas Available, Public, Street Lights, Water Connected
Structural Information
- Architectural Info: Contemporary, Custom
- Architectural Style: Contemporary, Custom
- Exterior Const.: Block, Stucco
- Roof: Metal, Shingle
- Windows: ENERGY STAR Qualified Windows, Shutters
- Stories/Levels: Two
- Square Feet: 5,127
- Sq. Ft. Source: Appraiser
- Living Area: 5,127 Sq. Ft.
- Year Built: 2020
Lot Features
- Lot Size (Acres): 0.23
- Lot Size (Sq. Ft.): 10,074
- Lot Size: 10074
- Frontage: Street Paved
- Street/Road Desc.: Paved
- Fencing (Description): Vinyl
Financial Considerations
- Tax Amount: $30,645
- Tax Year: 2025
Disclosures and Reports
- Ownership: Fee Simple
- Special Conditions: None
- Legal Description: SUNSET PARK W 1/2 OF LOT 5 AND A PORTION OF LOT 6 BLOCK 3 BEING MORE PARTICULARLY DESC AS FOLLOWS: COMM AT NW COR OF SD LOT 6 RUN THN ALG S R/W LINE OF BROWNING AVENUE THE FOLLOWING TWO COURSES N 89 DEG 59 MIN 11 SEC E 12.03 FT TO POB CONT N 89 DEG 5 9 MIN 11 SEC E 78.15 FT THN S 00 DEG 07 MIN 39 SEC E 129.86 FT TO PT ON S BDRY OF LOT 5 THN ALG SD S BDRY AND S BDRY OF LOT 6 S 89 DEG 57 MIN 18 SEC W 76.97 FT THN N 00 DEG 39 MIN 02 SEC W 129.91 FT TO POB
- Flood Zone Info: AE
- APN: A3229183T700000300005.0
- Property ID: A3229183T700000300005.0
- Block/Lot/Section: 3
Listed by Smith & Associates Real Estate
Sold by Smith & Associates Real Estate

Get Pre-Approved Today
Schools
Schools serving 4612 W Browning Ave
School District:Hillsborough County School District
| Name | Grades | Distance |
|---|---|---|
Mabry Elementary School 4201 West Estrella Street, Tampa, FL 33629 | PK-5 | 0.7 mi |
Coleman Middle School 1724 South Manhattan Avenue, Tampa, FL 33629 | 6-8 | 0.5 mi |
Plant High School 2415 South Himes Avenue, Tampa, FL 33629 | 9-12 | 1.2 mi |
Disclaimer:
School attendance boundaries provided by ATTOM Data Solutions and are for reference only. Contact the school directly to verify enrollment eligibility.
Price & Sales History for 4612 W Browning Ave
Date
Details
Price
Change
Source
6/25/2026
Sold
$3,100,000
-1.59%
MLS
5/27/2026
Listed
$3,150,000
—
MLS
Disclaimer: Historical sales information is derived from public records provided by the county offices. Information is not guaranteed and should be independently verified.
4612 W Browning Avenue, Tampa, FL 33629 (MLS# TB8509983) is a Single Family property that was sold at $3,100,000 on June 25, 2026. Want to learn more about 4612 W Browning Avenue? Do you have questions about finding other Single Family real estate for sale in Palma Ceia? You can browse all Palma Ceia real estate or contact a Coldwell Banker agent to request more information.