This is a carousel with tiles that activate property listing cards. Use the previous and next buttons to navigate.
1/1
$515,000
This is a carousel with tiles that activate property listing cards. Use the previous and next buttons to navigate.
1/1
Property Description
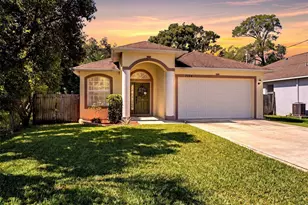
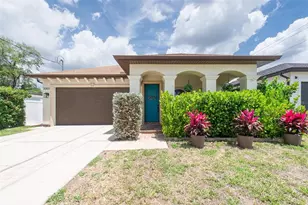
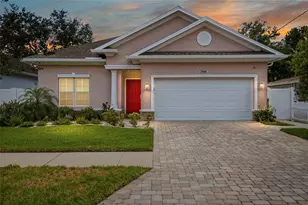
Discover this newer home in the highly sought-after West Tampa neighborhood! Built in 2015 with durable concrete block construction, this 3-bedroom, 2-bath residence offers an open floor plan and thoughtful upgrades throughout. Inside, you'll find tile flooring in every room, energy-efficient impact windows, and elegant tray ceilings in both the family room and the primary suite-adding height, character, and a sense of openness. The heart of the home is the spacious kitchen, featuring granite countertops, a breakfast bar, stainless-steel appliances (including a gas range), and a seamless connection to the dining area-perfect for entertaining. The large primary bedroom includes double walk-in closets and a serene private bathroom with two separate vanities, granite countertops, a spa-like soaking tub, and an oversized walk-in shower. Step outside and enjoy a fully fenced backyard with a paver patio and pergola-ideal for outdoor dining, relaxing, or hosting gatherings. Additional exterior features include a paver driveway and a 2-car garage with an 8-foot-tall door. Located in the heart of West Tampa, this home offers unbeatable convenience: walking distance to Raymond James Stadium and just minutes from Midtown, Armature Works, Hyde Park, International Plaza, top restaurants, major hospitals, and I-275. Tampa International Airport is only a short drive away, making travel effortless. No HOA or CDD fees add even more value to this exceptional property. Don't miss your chance to make this remarkable home your own-schedule your private showing today!
Full Property Details
Full Property Details for 3013 W Leroy St
General
- Sold For: $515,000
- Taxes: $2,572 (2025)
- Status: Closed
- Type: Single Family
- Source: MidFloridaRegionalMLS
- MLS ID: TB8497273
- Added to Site: 94 day(s) ago
Rental Information
- Min. Lease: No Minimum
Interior
- Number of Rooms: 3
- Interior Features: Ceiling Fan(s), Crown Molding, Eating Space In Kitchen, High Ceilings, Split Bedroom, Stone Counters, Thermostat, Tray Ceiling(s), Walk-In Closet(s), Window Treatments
- Appliances: Cooktop, Dishwasher, Disposal, Dryer, Gas Water Heater, Ice Maker, Microwave, Range, Range Hood, Refrigerator, Tankless Water Heater, Washer
- Furnishings: Unfurnished
- Flooring: Tile
Rooms
Bathrooms
- Total Bathrooms: 2
- Full Bathrooms: 2
Bedrooms
- Total Bedrooms: 3
Other Rooms
- Laundry: Gas Dryer Hookup, Laundry Room
Exterior
- Exterior Features: French Doors, Lighting, Private Yard
- Deck/Patio: Front Porch
- Porch/Patio/Deck: Front Porch
Parking
- Garage: Yes
- Attached garage: Yes
- Garage Spaces: 2
- Covered Spaces: 2
- Parking Features: Oversized
Location
- Area: 33607 - Tampa
- County: Hillsborough
- Development Name: 33607 - Tampa
- Subdivision: DREWS JOHN H SUB BLKS 1 TO 10
- Driving Directions: From MLK and MacDill Ave, head South on MacDill then turn left on Leroy St to address on your left.
- Direction Faces: South
Community
- Community Name: 33607 - Tampa
Heating & Cooling
- Cooling Type: Central Air
- Heating Type: Central, Natural Gas
Utilities
- Sewer: Public Sewer
- Water: Public
- Utility Description: BB/HS Internet Available, Cable TV Available, Electricity Available, Natural Gas Available, Public, Sewer Available, Street Lights, Water Available
Structural Information
- Exterior Const.: Block, Stucco
- Roof: Shingle
- Stories/Levels: One
- Square Feet: 1,640
- Sq. Ft. Source: Public Records
- Living Area: 1,640 Sq. Ft.
- Year Built: 2015
Lot Features
- Lot Size (Acres): 0.11
- Lot Size (Sq. Ft.): 4,900
- Lot Size: 4900
- Lot Dimensions: 50 x 98
- Street/Road Desc.: Asphalt
- Fencing (Description): Fenced, Vinyl
Financial Considerations
- Tax Amount: $2,572.07
- Tax Year: 2025
Disclosures and Reports
- Ownership: Fee Simple
- Special Conditions: None
- Legal Description: DREW'S JOHN H SUB BLKS 1 TO 10 AND 14 TO 33 LOT 18 BLOCK 31
- Flood Zone Info: X
- APN: A1029184OR00003100018.0
- Property ID: A1029184OR00003100018.0
- Block/Lot/Section: 1
Listed by Keystone Property Consulting Firm
Sold by Real Broker, Llc

Get Pre-Approved Today
Schools
Schools serving 3013 W Leroy St
School District:Hillsborough County School District
| Name | Grades | Distance |
|---|---|---|
Tampa Bay Boulevard Elementary School 3111 West Tampa Bay Boulevard, Tampa, FL 33607 | PK-5 | 0.2 mi |
Madison Middle School, Tampa, FL 4444 West Bay Vista Avenue, Tampa, FL 33611 | 6-8 | 4.9 mi |
Jefferson High School 4401 West Cypress Street, Tampa, FL 33607 | 9-12 | 2.1 mi |
Disclaimer:
School attendance boundaries provided by ATTOM Data Solutions and are for reference only. Contact the school directly to verify enrollment eligibility.
Price & Sales History for 3013 W Leroy St
Date
Details
Price
Change
Source
6/01/2026
Sold
$515,000
-5.5%
MLS
4/14/2026
Listed
$545,000
—
MLS
Disclaimer: Historical sales information is derived from public records provided by the county offices. Information is not guaranteed and should be independently verified.
3013 W Leroy Street, Tampa, FL 33607 (MLS# TB8497273) is a Single Family property that was sold at $515,000 on June 01, 2026. Want to learn more about 3013 W Leroy Street? Do you have questions about finding other Single Family real estate for sale in Tampa? You can browse all Tampa real estate or contact a Coldwell Banker agent to request more information.