This is a carousel with tiles that activate property listing cards. Use the previous and next buttons to navigate.
1/30
$529,900 Just Listed
This is a carousel with tiles that activate property listing cards. Use the previous and next buttons to navigate.
1/30
Property Description
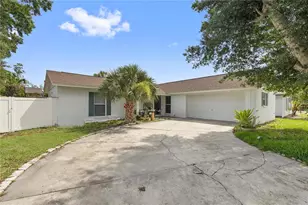
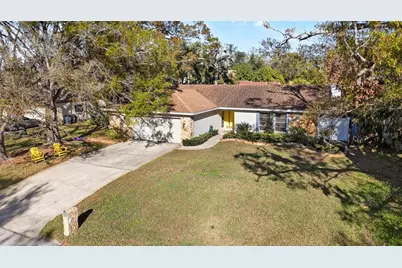
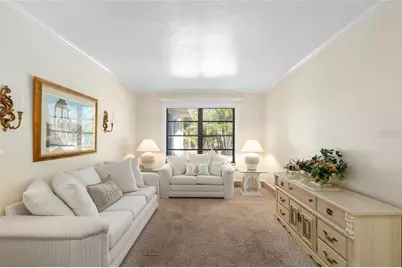
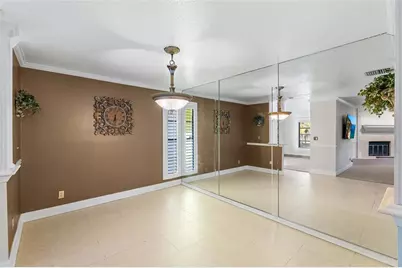
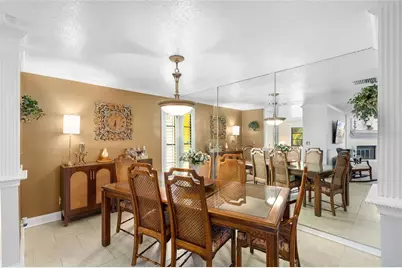
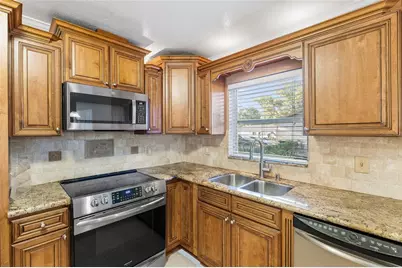
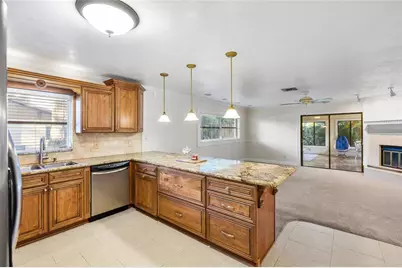
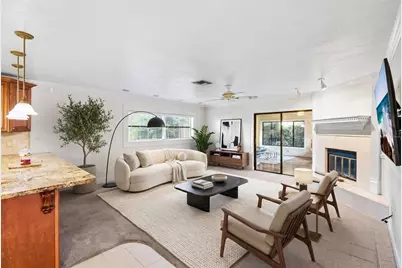
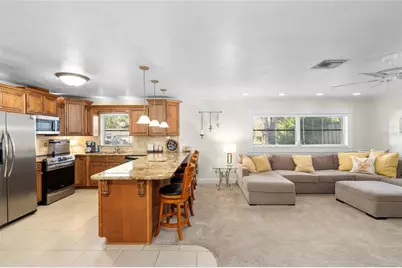
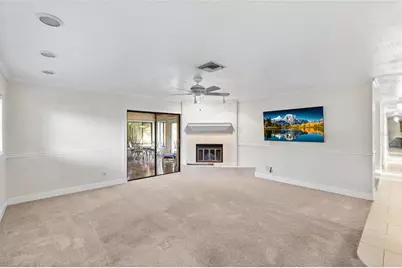
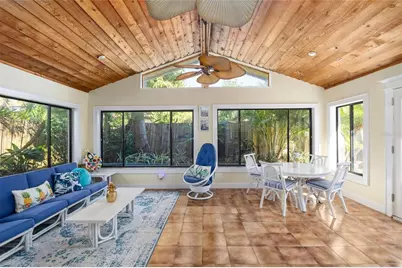
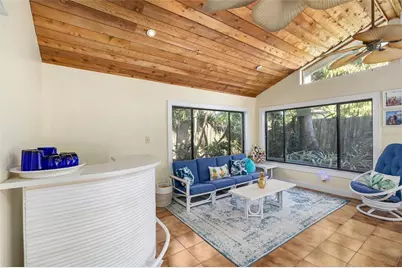
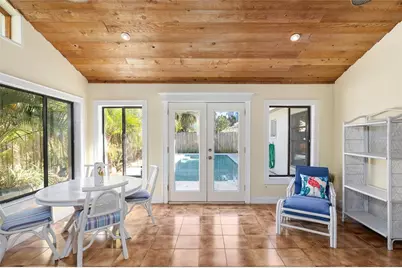
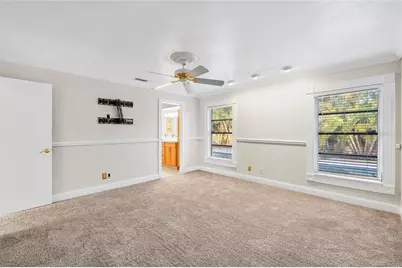
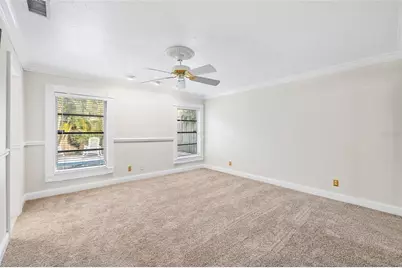
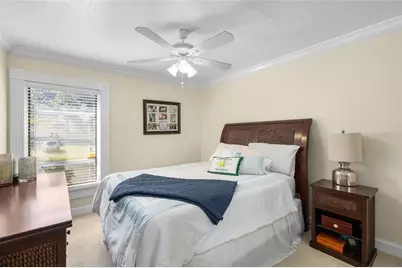
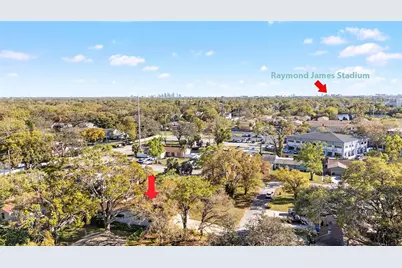
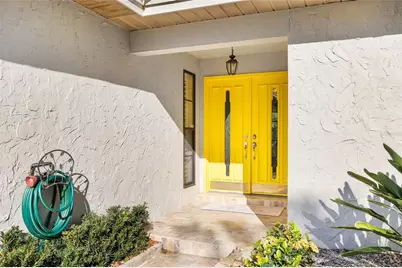
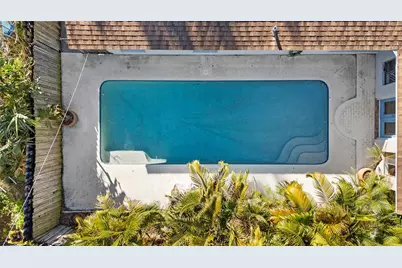
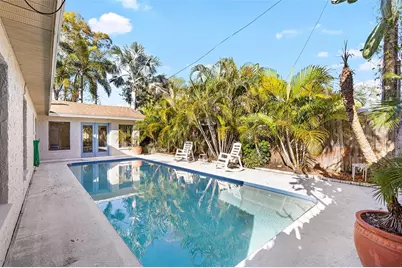
Virtually Staged. Welcome home! Location, location, location! Hard to find such a fantastic 3-bedroom 2 Bath- POOL HOME with oversized 2 car garage plus amazing Florida Room ORIGINAL OWNERS! Lovely, picturesque front yard with abundance of parking (high and Dry) AS you enter you have your formal living room and to the left a GREAT room with open LARGE Dining room, beautifully updated Kitchen with many cabinets and granite breakfast bar which is open to the Family room and amazing additional Florida room. Plenty of room for entertaining! Note all the crown and chair molding plus window and door casings, 6-inch baseboards. The family room is quite large with a cozy corner Wood Burning Fireplace. Sliders lead to an air conditioned and heated Florida room with glass enclosure bringing the outside in plus a vaulted wood ceiling. light and Bright. Private and peaceful fenced backyard with large pool (resurfaced 2024)-fully fenced yard. On the right side of the home, you have the Master with updated Bathroom, Walk in shower. Very spacious secondary bedrooms with full bath. Enjoy the oversized garage that you can easily get 2 cars in plus extra space storage and a 9 X10 Laundry room enclosed and air conditioned, ROOF 11 years AC 6YEARS, 15 minutes to Tampa International and 5 min to Raymond James and Yankee Stadium-5 Min to Water Street
Full Property Details
Full Property Details for 3603 Marco Dr
General
- Price: $529,900
- Taxes: $2,388 (2025)
- Status: Active
- Type: Single Family
- Source: MidFloridaRegionalMLS
- MLS ID: TB8550127
- Updated: 9/21/2026
- Added to Site: 3 day(s) ago
Rental Information
- Min. Lease: 1-2 Years
Interior
- Number of Rooms: 11
- Interior Features: Cathedral Ceiling(s), Ceiling Fan(s), Chair Rail, Crown Molding, Kitchen and Family Room Combination, Open Floorplan, Primary Bedroom Main Floor, Solid Surface Counters, Solid Wood Cabinets, Stone Counters, Thermostat, Walk-In Closet(s)
- Fireplace: Yes
- Fireplace(s): Family Room, Stone, Wood Burning
- Appliances: Dishwasher, Dryer, Electric Water Heater, Exhaust Fan, Microwave, Range, Refrigerator
- Furnishings: Unfurnished
- Flooring: Carpet, Ceramic Tile, Granite
Rooms
Bathrooms
- Total Bathrooms: 2
- Full Bathrooms: 2
Bedrooms
- Total Bedrooms: 3
Other Rooms
- Laundry: Electric Dryer Hookup, Laundry Room
Additional Information
- Pool: Yes
- Private Pool: Yes
- Pool Description: Gunite
Exterior
- Exterior Features: Irrigation System, Private Mailbox, Sidewalk, Sliding Doors
- Deck/Patio: Patio
- Porch/Patio/Deck: Patio
Parking
- Garage: Yes
- Attached garage: Yes
- Garage Spaces: 2
- Covered Spaces: 2
- Parking Features: Garage Door Opener, Ground Level
Location
- Area: 33614 - Tampa
- County: Hillsborough
- Development Name: 33614 - Tampa
- Subdivision: COMMUNITY ESTATES SUB
- Driving Directions: From Dale Mabry East on waters or east on Gunn /Busch south on Heim To right on Marco
- Direction Faces: West
School Information
- High School: Chamberlain-HB
Community
- Community Name: 33614 - Tampa
Heating & Cooling
- Cooling Type: Central Air
- Heating Type: Electric
Utilities
- Sewer: Septic Tank
- Water: Public
- Utility Description: Cable TV Available, Electricity Connected, Public
Structural Information
- Architectural Info: Florida
- Architectural Style: Florida
- Exterior Const.: Block, Stucco
- Roof: Shingle
- Stories/Levels: One
- Square Feet: 1,958
- Sq. Ft. Source: Owner
- Year Built: 1978
Lot Features
- Lot Size (Acres): 0.16
- Lot Size (Sq. Ft.): 7,000
- Lot Size: 7000
- Lot Dimensions: 70 x 100
- Street/Road Desc.: Asphalt
Financial Considerations
- Assoc Fee Desc.: None
- Tax Amount: $2,388.87
- Tax Year: 2025
Disclosures and Reports
- Ownership: Fee Simple
- Special Conditions: None
- Legal Description: COMMUNITY ESTATES SUBDIVISION LOT 6
- Flood Zone Info: X
- APN: U28281816B00000000006.0
- Property ID: U28281816B00000000006.0
Listed by Florida Executive Realty
Get Pre-Approved Today
Schools
Schools serving 3603 Marco Dr
School District:Hillsborough County School District
| Name | Grades | Distance |
|---|---|---|
Crestwood Elementary School 7824 North Manhattan Avenue, Tampa, FL 33614 | K-5 | 1.1 mi |
Memorial Middle School, Tampa, FL 4702 North Central Avenue, Tampa, FL 33603 | 6-8 | 3.5 mi |
Chamberlain High School 9401 North Boulevard, Tampa, FL 33612 | 9-12 | 2.3 mi |
Disclaimer:
School attendance boundaries provided by ATTOM Data Solutions and are for reference only. Contact the school directly to verify enrollment eligibility.
Price & Sales History for 3603 Marco Dr
Date
Details
Price
Change
Source
9/19/2026
Listed
$529,900
—
MLS
Disclaimer: Historical sales information is derived from public records provided by the county offices. Information is not guaranteed and should be independently verified.

Tax History
Tax History for 3603 Marco Dr
Year
Property Taxes
Change
Tax Assessment
Change
2025
$2,389
9%
$139,949
3%
2024
$2,190
5%
$136,005
3%
2023
$2,086
9%
$132,044
6%
2021
$1,909
-2%
$124,464
-3%
2022
$1,940
2%
$128,198
4%
2021
$1,909
10%
$122,746
2%
2019
$1,739
3%
$119,986
2%
2018
$1,687
-5%
$117,749
-3%
2017
$1,769
2%
$121,404
2%
2016
$1,741
-1%
$118,907
1%
2015
$1,759
1%
$118,080
1%
2014
$1,734
—
$117,143
1%
2013
$1,734
—
$115,412
—
Disclaimer: Historical tax information is derived from public records provided by the county offices. Information is not guaranteed and should be independently verified.
Estimate the Cost
Estimate the Cost for 3603 Marco Dr
3603 Marco Drive, Tampa, FL 33614 (MLS# TB8550127) is a Single Family property with 3 bedrooms and 2 full bathrooms. 3603 Marco Drive is currently listed for $529,900 and was received on September 19, 2026. Want to learn more about 3603 Marco Drive? Do you have questions about finding other Single Family real estate for sale in Tampa? You can browse all Tampa real estate or contact a Coldwell Banker agent to request more information.