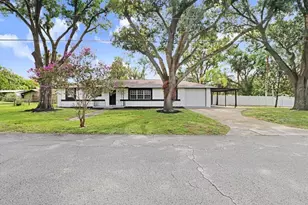
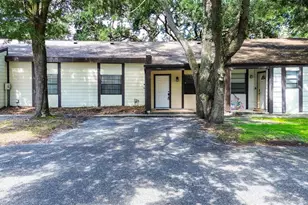
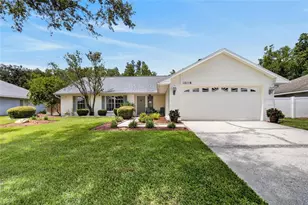
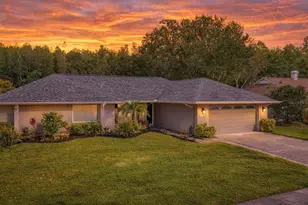
This is a carousel with tiles that activate property listing cards. Use the previous and next buttons to navigate.
1/33
$549,900 Just Listed
This is a carousel with tiles that activate property listing cards. Use the previous and next buttons to navigate.
1/33
Property Description
CUSTOM GORGEOUS HOME in sought after CARROLLWOOD... shows true PRIDE OF OWNERSHIP. Stellar landscaping to every thoughtfully designed interior and exterior detail. Custom Cobblestone accents, Brick Pavers, and an upgraded stunning Fiberglass Front Door create a warm and elegant entrance. Don't miss the DETAILS...Custom Cabinetry, Custom Plantation Shutters, Custom Bay Window, and Custom Door Frames throughout with Bull's-Eye detailing. Wall Niches and Chair Rail Molding in the hallways, all add character throughout...A MUST SEE. The Living Room welcomes you with a feeling of comfort and elegance, opening to your Dining Area. Enjoy a split floor plan. Your eyes will dance with delight as you walk into the 3rd Bedroom with A WALK IN CLOSET! The spacious Master Ensuite Bedroom is stately with plantation shutters overlooking your peaceful and private backyard. The Ensuite Master Bathroom is complete with custom cabinetry and granite countertops....absolutely beautiful. Don't miss the His and Hers Walk-In Closets and Stunning stone finished shower with built-in stone seat. The Family Room features a Fireplace and CUSTOM Mantle and French Doors that open to a large screen lanai and beautifully landscaped large backyard. Brace yourself for the stunning CUSTOM kitchen that features porcelain floors, elegant see through glass and wood cabinetry, granite countertops, a custom backsplash, upgraded lighting and Stainless Steel appliances...A Dream Kitchen. The Dining area is complimented by a Bay Window with Upgraded Plantation Shutters. The garage offers a work bench, like new water heater, washer, dryer, utility sink and water softner. A 10x50 Screen Lanai with Tile Floors await your family and friends entertainment needs. Hurrican Shutters are always A PLUS! There is one WORD that describes this home...MAGNIFICENT!!
Full Property Details
Full Property Details for 15116 Roundup Dr
General
- Price: $549,900
- HOA FEE: $41/month
- Taxes: $2,644 (2025)
- Status: Active
- Type: Single Family
- Source: MidFloridaRegionalMLS
- MLS ID: TB8529230
- Updated: 7/17/2026
- Added to Site: 2 day(s) ago
Rental Information
- Min. Lease: No Minimum
Interior
- Number of Rooms: 8
- Interior Features: Built-in Features, Ceiling Fan(s), Chair Rail, Primary Bedroom Main Floor, Solid Wood Cabinets, Stone Counters, Thermostat, Walk-In Closet(s), Window Treatments
- Fireplace: Yes
- Fireplace(s): Decorative, Family Room, Stone, Wood Burning
- Appliances: Dishwasher, Disposal, Dryer, Electric Water Heater, Exhaust Fan, Freezer, Ice Maker, Microwave, Range, Refrigerator, Washer, Water Softener
- Furnishings: Unfurnished
- Flooring: Ceramic Tile, Porcelain Tile
Rooms
Bathrooms
- Total Bathrooms: 2
- Full Bathrooms: 2
Bedrooms
- Total Bedrooms: 3
Other Rooms
- Laundry: In Garage, Washer Hookup
Additional Information
- Security/Safety: Closed Circuit Camera(s), Security System, Smoke Detector(s)
Exterior
- Exterior Features: Awning(s), Garden
- Deck/Patio: Covered, Enclosed, Front Porch, Patio, Screened
- Porch/Patio/Deck: Covered, Enclosed, Front Porch, Patio, Screened
Parking
- Garage: Yes
- Attached garage: Yes
- Garage Spaces: 2
- Covered Spaces: 2
- Parking Features: Driveway, Garage Door Opener
Location
- Area: 33624 - Tampa / Northdale
- County: Hillsborough
- Development Name: 33624 - Tampa / Northdale
- Subdivision: CARROLLWOOD SPGS UNIT 3
- Driving Directions: North Dale Mabry to Carrollwood Springs Blvd, to Alexis Dr. To Southfork Drive, to Lynx Drive...to Roundup Drive.
- Direction Faces: North
School Information
- Elementary School: Claywell-HB
- Middle School: Hill-HB
- High School: Gaither-HB
Community
- Community Name: 33624 - Tampa / Northdale
- Community Features: Deed Restrictions
- Association: Yes
- Assoc. Name: GREENACRES PROPERTIES
- Number of Pets: 2
Heating & Cooling
- Cooling Type: Central Air
- Heating Type: Central, Electric
Utilities
- Sewer: Public Sewer
- Water: Public
- Utility Description: BB/HS Internet Available, Cable Connected, Electricity Connected, Fiber Optics, Phone Available, Public, Sewer Connected, Sprinkler Meter, Street Lights, Underground Utilities, Water Connected
Structural Information
- Architectural Info: Contemporary
- Architectural Style: Contemporary
- Exterior Const.: Block, Stucco
- Roof: Shingle
- Windows: Double Pane Windows, Shutters, Window Treatments
- Stories/Levels: One
- Square Feet: 1,875
- Sq. Ft. Source: Public Records
- Year Built: 1984
Lot Features
- Property View: Garden
- Lot Size (Acres): 0.22
- Lot Size (Sq. Ft.): 9,396
- Lot Size: 9396
- Lot Dimensions: 81 x 116
- Frontage: Street Paved
- Street/Road Desc.: Paved, Asphalt
- Fencing (Description): Fenced, Wood
Green Features
- Energy Efficient: HVAC
Financial Considerations
- Association Fee: $41
- Assoc Fee Freq.: Monthly
- Assoc Fee Desc.: Required
- Tax Amount: $2,644.79
- Tax Year: 2025
Disclosures and Reports
- Ownership: Fee Simple
- Special Conditions: None
- Legal Description: CARROLLWOOD SPRINGS UNIT 3 LOT 27 BLK 5
- Flood Zone Info: X
- APN: U3327180QW00000500027.0
- Property ID: U3327180QW00000500027.0
- Block/Lot/Section: 5
Listed by Aare
Get Pre-Approved Today
Schools
Schools serving 15116 Roundup Dr
School District:Hillsborough County School District
| Name | Grades | Distance |
|---|---|---|
Carrollwood Elementary School 3516 McFarland Road, Tampa, FL 33618 | PK-5 | 2.7 mi |
Hill Middle School 5200 Ehrlich Road, Tampa, FL 33624 | 6-8 | 1.5 mi |
Gaither High School 16200 North Dale Mabry Highway, Tampa, FL 33618 | 9-12 | 1 mi |
Disclaimer:
School attendance boundaries provided by ATTOM Data Solutions and are for reference only. Contact the school directly to verify enrollment eligibility.
Price & Sales History for 15116 Roundup Dr
Date
Details
Price
Change
Source
7/16/2026
Listed
$549,900
399.91%
MLS
6/04/1998
Sold
$110,000
—
Public Record
Disclaimer: Historical sales information is derived from public records provided by the county offices. Information is not guaranteed and should be independently verified.
Tax History
Tax History for 15116 Roundup Dr
Year
Property Taxes
Change
Tax Assessment
Change
2025
$2,645
10%
$151,073
3%
2024
$2,400
2%
$146,815
3%
2023
$2,351
10%
$142,539
6%
2021
$2,144
-2%
$134,356
-3%
2022
$2,188
2%
$138,387
4%
2021
$2,144
-3%
$132,501
2%
2019
$2,219
2%
$129,522
2%
2018
$2,166
4%
$127,107
5%
2017
$2,076
2%
$121,516
2%
2016
$2,041
-1%
$119,017
1%
2015
$2,059
1%
$118,190
1%
2014
$2,034
—
$117,252
2%
2013
$2,034
—
$115,519
—
Disclaimer: Historical tax information is derived from public records provided by the county offices. Information is not guaranteed and should be independently verified.
Estimate the Cost
Estimate the Cost for 15116 Roundup Dr
15116 Roundup Drive, Tampa, FL 33624 (MLS# TB8529230) is a Single Family property with 3 bedrooms and 2 full bathrooms. 15116 Roundup Drive is currently listed for $549,900 and was received on July 16, 2026. Want to learn more about 15116 Roundup Drive? Do you have questions about finding other Single Family real estate for sale in Tampa? You can browse all Tampa real estate or contact a Coldwell Banker agent to request more information.