This is a carousel with tiles that activate property listing cards. Use the previous and next buttons to navigate.
1/1
$1,700,000
This is a carousel with tiles that activate property listing cards. Use the previous and next buttons to navigate.
1/1
Property Description
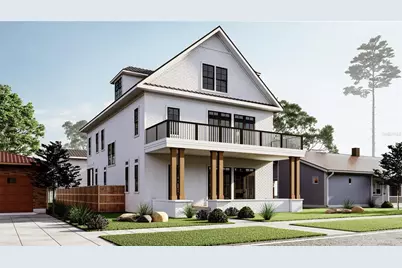
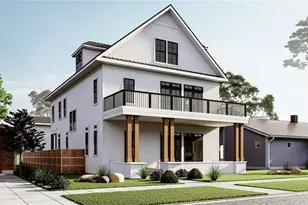
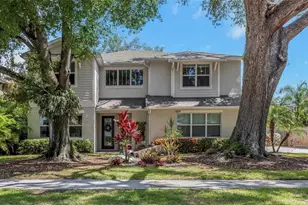
Pre-Construction. To be built. Nestled within the historic tapestry of Tampa Heights District, this transitional craftsman farmhouse exudes timeless allure among neighboring craftsman and bungalow homes. Boasting five bedrooms, four bathrooms, two - half baths, two car garage & an open floor plan this home harmonizes classic design with modern amenities, ensuring comfort and space for you and guests alike. Step inside to discover a seamless fusion of old-world craftsmanship and contemporary luxury. Upon entering the home you will quickly notice a large welcoming porch where you can relax and sip your morning coffee or evening glass of wine. When you enter the home you will be greeted by a light & airy foyer, an oversized living room perfect for entertaining, a sizable kitchen with a generous amount of cabinet space overlooking the formal dining room & providing the perfect flow throughout. As you head upstairs you will find a junior suite with access to the private balcony, walk-in closet & spacious ensuite bath with a beautiful soaking tub, 3 additional bedrooms, & 2 full baths. Ascend to find a full-floor owners suite offering unparalleled privacy. The owners suite features a 16x18 sized bedroom, several sitting areas, separate laundry, a 12x11 walk-in closet, and an expansive en-suite bath with dual vanity, oversized shower, & soaking tub. Beyond the main residence, you will find a quaint outdoor green space, a detached garage with a powder room that will be equipped with a car lift providing space for 4+ vehicle storage. This transitional craftsman farmhouse not only embodies architectural elegance but also epitomizes a lifestyle where history, sophistication, and modern conveniences coalesce seamlessly. Come experience one of Tampa's sought after neighborhoods - Tampa Heights. With close proximity to all that Tampa Bay has to offer this property is walking distance to several dining & entertainment options, Tampa Riverwalk, Armature Works, Heights Union, Sprouts, downtown Tampa, & so much more! Just a short drive to Tampa International Airport & our beautiful Florida beaches. Come live, where others vacation!
Full Property Details
Full Property Details for 310 E Ross Ave
General
- Sold For: $1,700,000
- Taxes: $2,534 (2023)
- Status: Closed
- Type: Single Family
- Source: MidFloridaRegionalMLS
- MLS ID: T3485296
- Added to Site: 981 day(s) ago
Rental Information
- Min. Lease: No Minimum
Interior
- Number of Rooms: 9
- Interior Features: Built-in Features, Eating Space In Kitchen, Living Room/Dining Room Combo, PrimaryBedroom Upstairs, Open Floorplan, Split Bedroom, Walk-In Closet(s)
- Appliances: Bar Fridge, Dishwasher, Disposal, Ice Maker, Microwave, Refrigerator
- Flooring: Engineered Hardwood
Rooms
Bathrooms
- Total Bathrooms: 6
- Full Bathrooms: 4
- Half Bathrooms: 2
Bedrooms
- Total Bedrooms: 5
Additional Information
- Pool: Yes
- Private Pool: Yes
- Pool Description: In Ground
Exterior
- Exterior Features: Awning(s), Balcony, French Doors, Lighting, Private Mailbox
Parking
- Garage: Yes
- Garage Spaces: 4
- Covered Spaces: 4
- Parking Features: Alley Access, Garage Faces Rear, Other, Oversized
Location
- Area: 33602 - Tampa
- County: Hillsborough
- Development Name: 33602 - Tampa
- Subdivision: TOLAND'S REVISED SUBDIVISION
- Driving Directions: From Armature Works - Head east on W Oak Ave. Turn left onto N Ola Ave. Turn right onto W Palm Ave. Turn left onto N Morgan St. Turn right onto E Ross Ave.
- Direction Faces: South
Community
- Community Name: 33602 - Tampa
Heating & Cooling
- Cooling Type: Central Air
- Heating Type: Central
Utilities
- Sewer: Public Sewer
- Water: Public
- Utility Description: Public
Structural Information
- Approx Compl Date: 2024-08-30T04:00:00.000Z
- Exterior Const.: Cement Siding, HardiPlank Type
- Roof: Metal, Shingle
- Stories/Levels: Three Or More
- Square Feet: 3,896
- Sq. Ft. Source: Owner
- Living Area: 3,896 Sq. Ft.
- Year Built: 2024
Lot Features
- Lot Size (Acres): 0.15
- Lot Size (Sq. Ft.): 6,550
- Lot Size: 6550
- Lot Dimensions: 50 x 131
- Street/Road Desc.: Paved
Financial Considerations
- Tax Amount: $2,534.99
- Tax Year: 2023
Disclosures and Reports
- Ownership: Fee Simple
- Special Conditions: None
- Legal Description: TOLAND'S REVISED SUBDIVISION LOT 7 BLOCK 2
- Flood Zone Info: X
- APN: A1329184XR00000200007.0
- Property ID: A1329184XR00000200007.0
- Block/Lot/Section: 2
Listed by Keller Williams Tampa Central
Sold by Lpt Realty

Get Pre-Approved Today
Schools
Schools serving 310 E Ross Ave
School District:Hillsborough County School District
| Name | Grades | Distance |
|---|---|---|
Graham Elementary School, Tampa, FL 2915 North Massachusetts Avenue, Tampa, FL 33602 | K-5 | 0.7 mi |
Stewart Middle Magnet School 1125 West Spruce Street, Tampa, FL 33607 | 6-8 | 0.9 mi |
Hillsborough High School 5000 North Central Avenue, Tampa, FL 33603 | 9-12 | 1.8 mi |
Disclaimer:
School attendance boundaries provided by ATTOM Data Solutions and are for reference only. Contact the school directly to verify enrollment eligibility.
Price & Sales History for 310 E Ross Ave
Date
Details
Price
Change
Source
6/30/2026
Sold
$1,700,000
6.25%
MLS
11/14/2023
Listed
$1,600,000
—
MLS
Disclaimer: Historical sales information is derived from public records provided by the county offices. Information is not guaranteed and should be independently verified.
310 E Ross Avenue, Tampa, FL 33602 (MLS# T3485296) is a Single Family property that was sold at $1,700,000 on June 30, 2026. Want to learn more about 310 E Ross Avenue? Do you have questions about finding other Single Family real estate for sale in Tampa? You can browse all Tampa real estate or contact a Coldwell Banker agent to request more information.