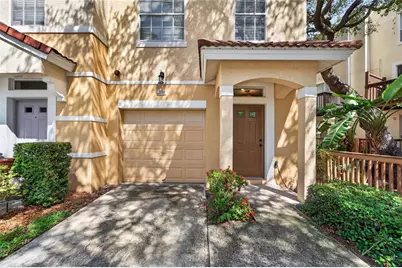
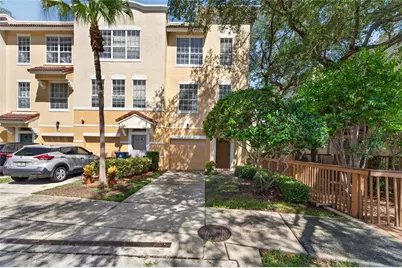
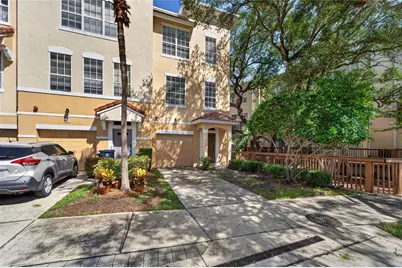
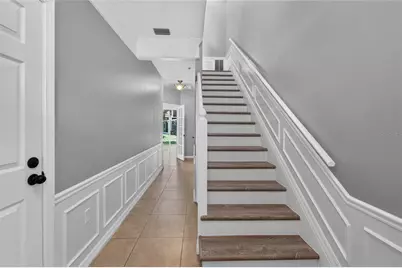
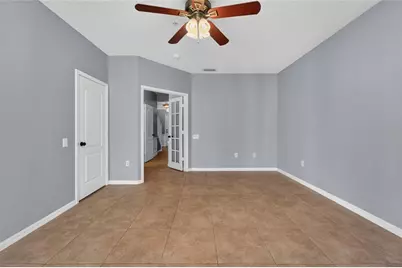
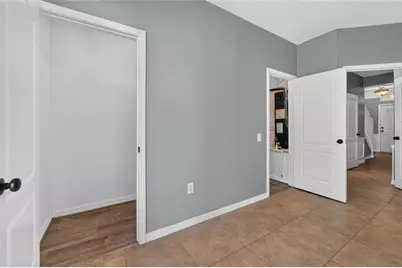
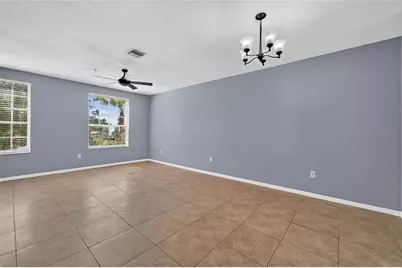
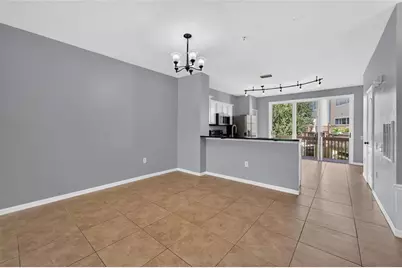
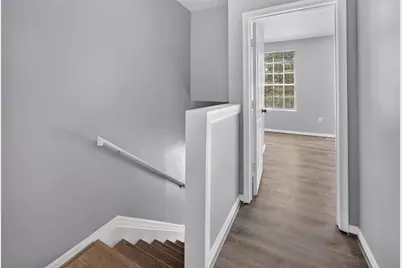
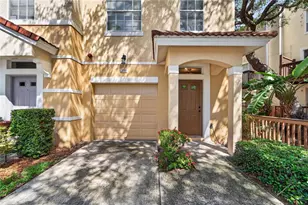
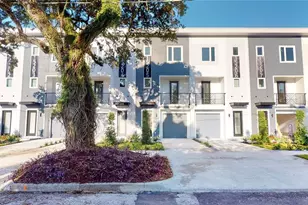
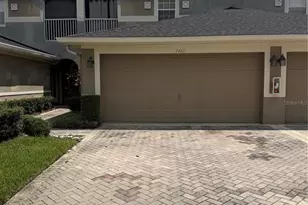
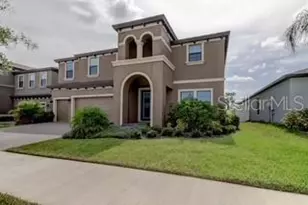
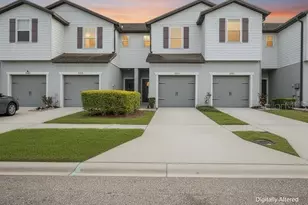
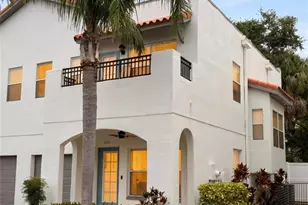
Full Property Details for 3186 Bayshore Oaks Dr
General
- Rent: $3,000
- Status: Active
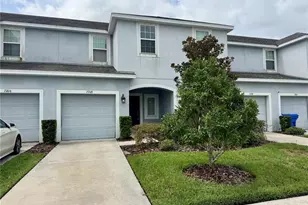
- Type: Townhouse
- Source: MidFloridaRegionalMLS
- MLS ID: TB8527370
- Updated: 8/19/2026
- Added to Site: 46 day(s) ago
Rental Information
- Lease/Rent Term: 12 Months
- Min. Lease: 1-2 Years
Interior
- Number of Rooms: 5
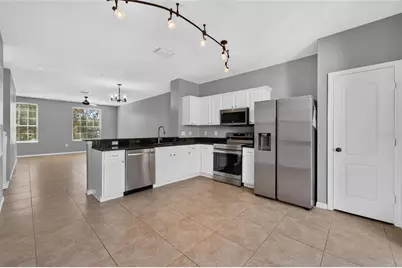
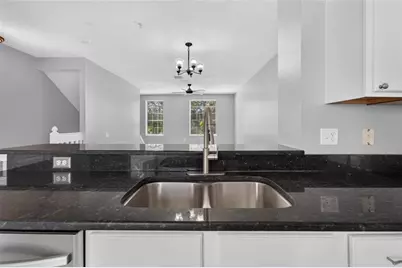
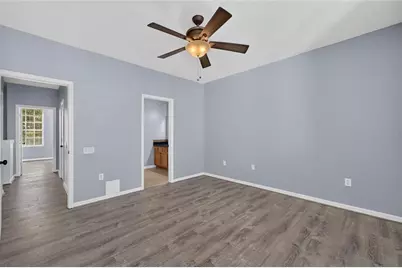
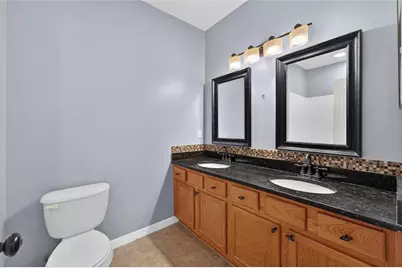
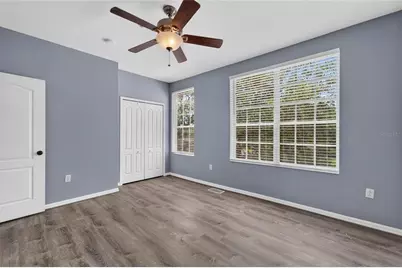
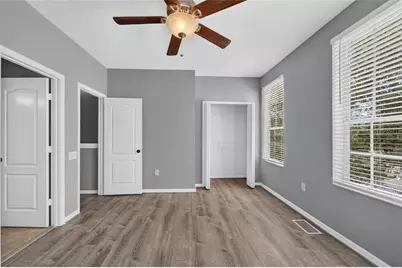
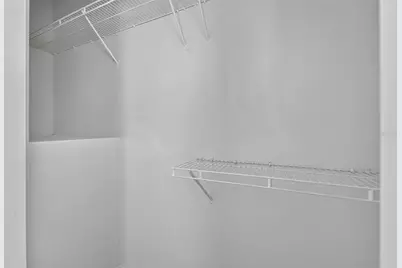
- Interior Features: Cathedral Ceiling(s), Ceiling Fan(s), Crown Molding, Eating Space In Kitchen, High Ceilings, Kitchen and Family Room Combination, Living Room/Dining Room Combo, Open Floorplan, PrimaryBedroom Upstairs, Solid Surface Counters, Solid Wood Cabinets, Split Bedroom, Stone Counters, Thermostat, Walk-In Closet(s), Window Treatments
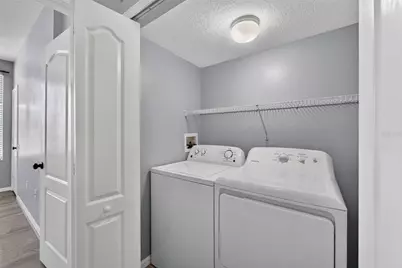
- Appliances: Dishwasher, Disposal, Dryer, Electric Water Heater, Microwave, Range, Refrigerator, Washer
- Furnishings: Unfurnished
- Flooring: Ceramic Tile, Luxury Vinyl
Rooms
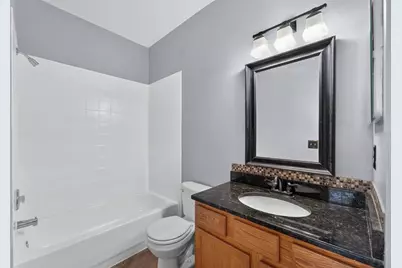
- Total Bathrooms: 4
- Full Bathrooms: 2
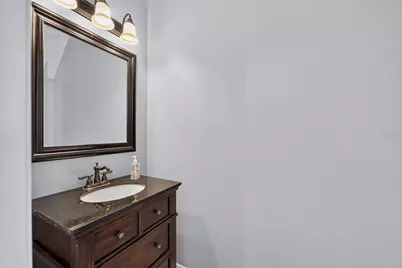
- Half Bathrooms: 2
- Laundry: Inside, Laundry Closet, Upper Level
Additional Information
Exterior
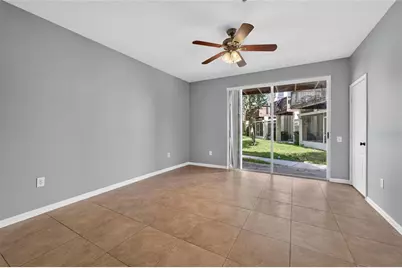
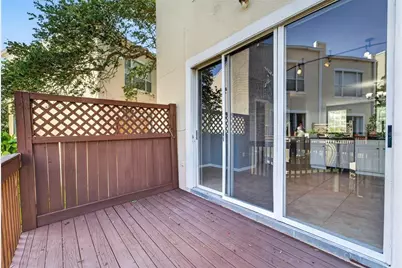
- Exterior Features: Lighting, Private Entrance, Sidewalk, Sliding Doors
- Deck/Patio: Deck
- Porch/Patio/Deck: Deck
Parking
- Garage: Yes
- Attached garage: Yes
- Garage Spaces: 1
- Covered Spaces: 1
- Parking Features: Driveway, Garage Door Opener, Ground Level
Location
- Area: 33611 - Tampa
- County: Hillsborough
- Development Name: 33611 - Tampa
- Subdivision: BAYSHORE WEST
- Driving Directions: Gandy Blvd, head east from Dale Mabry Hwy, T/R( south) on MacDill Ave. The community will be on the right-hand (west) side of the street. Turn right (west) into the community. Once past the gate, turn left on Bayshore Oaks Dr., 1st house on the right.
School Information
- Elementary School: Chiaramonte-HB
- Middle School: Madison-HB
- High School: Robinson-HB
Community
- Community Name: 33611 - Tampa
- Community Features: Gated Community - No Guard, Pool, Sidewalks
- Optional Amenities: Pool
- Association: Yes
- Assoc. Name: Westcoast management & Realty
- Number of Pets: 1
- Pet Restrictions: 40lbs.
Heating & Cooling
- Cooling Type: Central Air
- Heating Type: Central, Heat Pump
Utilities
- Sewer: Public Sewer
- Water: Public
- Utility Description: BB/HS Internet Available, Cable TV Available, Electricity Connected, Public, Street Lights, Water Connected
Structural Information
- Common Walls: Corner Unit, End Unit
- Windows: Blinds, Window Treatments
- Stories/Levels: Three Or More
- Square Feet: 1,844
- Sq. Ft. Source: Public Records
- Year Built: 2002
Lot Features
- Lot Size (Acres): 0.03
- Lot Size (Sq. Ft.): 1,312
- Lot Size: 1312
- Frontage: Street Paved
- Street/Road Desc.: Paved, Asphalt
Financial Considerations
- Lease Price: $3,000
- Assoc Fee Desc.: None
- Application Fee: $80
- Security Deposit: $3,300
- Pet Deposit: $250
Disclosures and Reports
- Flood Zone Info: X
- APN: A1030185TF00000000015.0
- Property ID: A1030185TF00000000015.0
Listed by Keller Williams Suburban Tampa