This is a carousel with tiles that activate property listing cards. Use the previous and next buttons to navigate.
1/1
$1,140,000
This is a carousel with tiles that activate property listing cards. Use the previous and next buttons to navigate.
1/1
Property Description
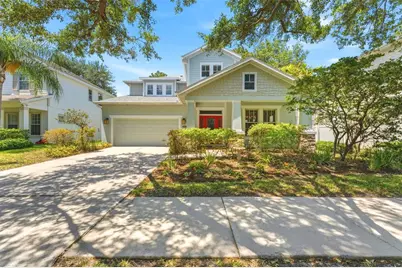
Tucked away on a dead-end street with no through traffic in Southgreen, one of South Tampa's most charming hidden enclaves, this well-maintained five-bedroom, three-bath home offers the kind of neighborhood feel buyers are always hoping to find. With only 31 homes, private roads, sidewalks, mature oaks, a community greenspace, and a setting fenced on three sides, Southgreen has a quaint, old-school feel with peaceful streets, a connected community setting, and a sense of privacy that is hard to replicate. The front porch overlooks the neighborhood greenspace, creating the perfect spot for morning coffee, evening conversations, or simply enjoying the peaceful setting. Inside, the home is warm, spacious, and thoughtfully designed for everyday living. Wood floors, generous natural light, and a flexible layout create an easy flow from the front of the home to the main living areas. At the front of the home, a formal dining room or sitting area offers a beautiful flex space for hosting, working, or creating a quiet lounge. The kitchen opens to the living room and eat-in dining area, making it easy to stay connected whether you are cooking dinner, entertaining, or keeping an eye on the backyard. The kitchen features granite countertops, a glass backsplash with LED lighting, stainless steel GE Café appliances, a double oven, a large farmhouse sink, and a premium faucet. The first floor includes a large bedroom that can live beautifully as a guest room, office, playroom, or flexible living space, with a full bath nearby and access toward the patio and screened lanai. Outside, the home is made for Florida living with a screened lanai and a screened saltwater pool featuring a seating bench, pool lighting, and a custom pool cage with opaque privacy screens for added comfort. Upstairs, a built-in tech area with cabinetry creates a smart landing space for work, study, or household organization. The spacious primary suite includes a seating area, a renovated bathroom, and two walk-in closets with built-in closet systems. The secondary bedrooms are nicely sized, with walnut solid hardwood flooring, built-in closet systems throughout, and a second-floor laundry room for everyday convenience. Additional highlights include built-in garage cabinetry, interior and exterior repainting with premium Benjamin Moore paint, a 2025 shingle roof, 2022 HVAC system for both units, 2024 water heater, 2024 salt chlorinator and pool pump, and washer and dryer that convey. The location adds even more to the lifestyle. Southgreen feels quiet and tucked away, yet it is close to Bayshore Boulevard, MacDill 48 Park, Gadsden Park, Ballast Point Park, Tampa Yacht & Country Club, SOG Café, and the new Mad Dogs & Englishmen. Nearby Interbay Commons is also planned to bring a mixed-use destination to the area with townhomes, retail space, a Goddard School, F45, and additional retailers. With quick access to major routes heading west toward the beaches and east toward Brandon, this location makes it easy to enjoy South Tampa living while staying connected across the bay area. Quiet, connected, and hard to replicate, this home offers a rare combination of space, privacy, updates, and true neighborhood feel in South Tampa.
Full Property Details
Full Property Details for 3203 Lake Green Ct
General
- Sold For: $1,140,000
- HOA FEE: $120/month
- Taxes: $7,531 (2025)
- Status: Closed
- Type: Single Family
- Source: MidFloridaRegionalMLS
- MLS ID: TB8512883
- Added to Site: 48 day(s) ago
Rental Information
- Min. Lease: 7 Months
Interior
- Number of Rooms: 7
- Interior Features: Built-in Features, Cathedral Ceiling(s), Ceiling Fan(s), Crown Molding, Eating Space In Kitchen, High Ceilings, Kitchen and Family Room Combination, Open Floorplan, PrimaryBedroom Upstairs, Tray Ceiling(s), Walk-In Closet(s), Window Treatments
- Appliances: Built-In Oven, Cooktop, Dishwasher, Disposal, Dryer, Electric Water Heater, Exhaust Fan, Microwave, Range Hood, Refrigerator
- Furnishings: Unfurnished
- Flooring: Hardwood
Rooms
Bathrooms
- Total Bathrooms: 3
- Full Bathrooms: 3
Bedrooms
- Total Bedrooms: 5
Other Rooms
- Laundry: Laundry Room
Additional Information
- Pool: Yes
- Private Pool: Yes
- Pool Description: In Ground, Salt Water, Screen Enclosure
Exterior
- Exterior Features: Irrigation System, Private Mailbox, Rain Gutters, Sidewalk
Parking
- Garage: Yes
- Attached garage: Yes
- Garage Spaces: 2
- Covered Spaces: 2
Location
- Area: 33611 - Tampa
- County: Hillsborough
- Development Name: 33611 - Tampa
- Subdivision: SOUTHGREEN SUB
- Driving Directions: S on MacDill, W on Wyoming, S on Sheridan, E on Park Green, E on Lake Green, home at the end on the N side.
- Direction Faces: South
Community
- Community Name: 33611 - Tampa
- Association: Yes
- Assoc. Name: New Gauge Properties | Mike Castro
- Assoc. Fees Include: Maintenance Grounds, Private Road
Heating & Cooling
- Cooling Type: Central Air
- Heating Type: Central, Electric, Exhaust Fan
Utilities
- Sewer: Public Sewer
- Water: Public
- Utility Description: Cable TV Available, Electricity Connected, Phone Available, Sewer Connected, Water Connected
Structural Information
- Exterior Const.: Block, Stucco, Wood Frame, Wood Siding
- Roof: Shingle
- Windows: Blinds
- Stories/Levels: Two
- Square Feet: 3,259
- Sq. Ft. Source: Public Records
- Living Area: 3,259 Sq. Ft.
- Year Built: 2007
Lot Features
- Lot Size (Acres): 0.15
- Lot Size (Sq. Ft.): 6,600
- Lot Size: 6600
- Lot Dimensions: 60 x 110
- Frontage: Street Dead-End
- Street/Road Desc.: Paved
- Fencing (Description): Vinyl
Financial Considerations
- Association Fee: $120
- Assoc Fee Freq.: Monthly
- Assoc Fee Desc.: Required
- Tax Amount: $7,531.09
- Tax Year: 2025
Disclosures and Reports
- Ownership: Fee Simple
- Special Conditions: None
- Legal Description: SOUTHGREEN SUBDIVISION LOT 15
- Flood Zone Info: X500
- APN: A10301881400000000015.0
- Property ID: A10301881400000000015.0
Listed and Sold by Compass Florida Llc

Get Pre-Approved Today
Schools
Schools serving 3203 Lake Green Ct
School District:Hillsborough County School District
| Name | Grades | Distance |
|---|---|---|
Chiaramonte Elementary School 6001 South Himes Avenue, Tampa, FL 33611 | PK-5 | 0.4 mi |
Madison Middle School, Tampa, FL 4444 West Bay Vista Avenue, Tampa, FL 33611 | 6-8 | 2.3 mi |
Robinson High School 6311 South Lois Avenue, Tampa, FL 33616 | 9-12 | 1.4 mi |
Disclaimer:
School attendance boundaries provided by ATTOM Data Solutions and are for reference only. Contact the school directly to verify enrollment eligibility.
Price & Sales History for 3203 Lake Green Ct
Date
Details
Price
Change
Source
7/08/2026
Sold
$1,140,000
-4.2%
MLS
5/27/2026
Listed
$1,190,000
—
MLS
Disclaimer: Historical sales information is derived from public records provided by the county offices. Information is not guaranteed and should be independently verified.
3203 Lake Green Court, Tampa, FL 33611 (MLS# TB8512883) is a Single Family property that was sold at $1,140,000 on July 08, 2026. Want to learn more about 3203 Lake Green Court? Do you have questions about finding other Single Family real estate for sale in Tampa? You can browse all Tampa real estate or contact a Coldwell Banker agent to request more information.