This is a carousel with tiles that activate property listing cards. Use the previous and next buttons to navigate.
1/1
$810,000
This is a carousel with tiles that activate property listing cards. Use the previous and next buttons to navigate.
1/1
Property Description
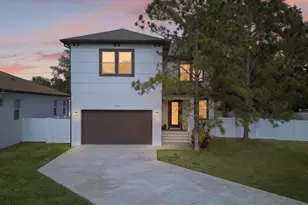
Welcome to Oakford Park, one of South Tampa's most convenient locations & fastest growing areas, situated between Midtown, North Hyde Park and the West Riverwalk expansion! With this newer-built home on Lemon Street you get it all: generous living space, an oversized yard, a welcoming neighborhood, and a functional layout of 4 bedrooms, 3.5 baths plus a versatile second-floor loft. Step inside to a grand two-story foyer that flows seamlessly into open-concept living and dining spaces highlighted by wood flooring, a gourmet kitchen featuring granite countertops, stainless steel appliances, a breakfast bar, a large walk-in pantry with built-in storage, and laundry with a washer/dryer in place. Upstairs, the loft offers the perfect space for a game room, playroom, home office, or additional lounge area. The serene primary suite features a new custom closet and a spa-like bath with dual vanities, a deep soaking tub, and a large shower. Three additional spacious bedrooms, including two connected by a Jack-and-Jill bath, offer plenty of room for family and guests. Outside, the fully fenced yard is designed for both relaxing and entertaining, complete with a newly-built paver patio, fire pit, and plenty of space for your future pool. Additional features are No HOA, No flood zone, hurricane-grade windows, an irrigation system, storage shed, and a two-car garage. The daily convenience can't be beat here, you are only minutes to downtown Tampa, Armature Works, Hyde Park, and the best of South Tampa, this home truly has it all!
Full Property Details
Full Property Details for 3204 W Lemon St
General
- Sold For: $810,000
- Taxes: $9,667 (2024)
- Status: Closed
- Type: Single Family
- Source: MidFloridaRegionalMLS
- MLS ID: TB8428072
- Added to Site: 61 day(s) ago
Rental Information
- Min. Lease: No Minimum
Interior
- Number of Rooms: 3
- Interior Features: Built-in Features, Ceiling Fan(s), Eating Space In Kitchen, High Ceilings, Kitchen and Family Room Combination, Living Room/Dining Room Combo, Open Floorplan, PrimaryBedroom Upstairs, Split Bedroom, Stone Counters, Thermostat, Walk-In Closet(s), Window Treatments
- Appliances: Dishwasher, Disposal, Dryer, Electric Water Heater, Microwave, Range, Refrigerator, Washer
- Flooring: Carpet, Hardwood
Rooms
Bathrooms
- Total Bathrooms: 4
- Full Bathrooms: 3
- Half Bathrooms: 1
Bedrooms
- Total Bedrooms: 4
Other Rooms
- Laundry: Inside, Laundry Room
Exterior
- Exterior Features: Irrigation System, Private Mailbox, Private Yard, Sliding Doors, Storage
- Deck/Patio: Front Porch, Patio, Rear Porch
- Porch/Patio/Deck: Front Porch, Patio, Rear Porch
Parking
- Garage: Yes
- Attached garage: Yes
- Garage Spaces: 2
- Covered Spaces: 2
- Parking Features: Driveway, Garage Door Opener
Location
- Area: 33609 - Tampa / Palma Ceia
- County: Hillsborough
- Development Name: 33609 - Tampa / Palma Ceia
- Subdivision: HARDING SUB
- Driving Directions: From Kennedy Blvd, north on Macdill Ave, west on Lemon St. Home is on the left.
- Direction Faces: North
Community
- Community Name: 33609 - Tampa / Palma Ceia
Heating & Cooling
- Cooling Type: Central Air
- Heating Type: Electric
Utilities
- Sewer: Public Sewer
- Water: Public
- Utility Description: BB/HS Internet Available, Cable TV Available, Electricity Available, Public, Sewer Connected, Water Connected
Structural Information
- Architectural Info: Contemporary
- Architectural Style: Contemporary
- Exterior Const.: Block, Stucco
- Roof: Shingle
- Windows: Blinds, Drapes, Shades
- Stories/Levels: Two
- Square Feet: 2,740
- Sq. Ft. Source: Public Records
- Living Area: 2,740 Sq. Ft.
- Year Built: 2017
Additional Structures
- Other Structures: Shed(s)
Lot Features
- Lot Size (Acres): 0.16
- Lot Size (Sq. Ft.): 6,750
- Lot Size: 6750
- Lot Dimensions: 54 x 125
- Street/Road Desc.: Paved
- Fencing (Description): Fenced, Vinyl
Financial Considerations
- Tax Amount: $9,667.38
- Tax Year: 2024
Disclosures and Reports
- Ownership: Fee Simple
- Special Conditions: None
- Legal Description: HARDING SUB LOT 2 AND N 1/2 ALLEY ABUTTING ON S
- Flood Zone Info: X
- APN: A2229184IM00000000002.0
- Property ID: A2229184IM00000000002.0
Listed by Compass Florida Llc
Sold by Horizons By The Sea, Inc

Get Pre-Approved Today
Schools
Schools serving 3204 W Lemon St
School District:Hillsborough County School District
| Name | Grades | Distance |
|---|---|---|
West Tampa Elementary School 2700 West Cherry Street, Tampa, FL 33607 | K-5 | 0.9 mi |
Madison Middle School, Tampa, FL 4444 West Bay Vista Avenue, Tampa, FL 33611 | 6-8 | 3.4 mi |
Jefferson High School 4401 West Cypress Street, Tampa, FL 33607 | 9-12 | 1.5 mi |
Disclaimer:
School attendance boundaries provided by ATTOM Data Solutions and are for reference only. Contact the school directly to verify enrollment eligibility.
Price & Sales History for 3204 W Lemon St
Date
Details
Price
Change
Source
9/11/2026
Sold
$810,000
-5.7%
MLS
8/06/2026
Listed
$859,000
—
MLS
Disclaimer: Historical sales information is derived from public records provided by the county offices. Information is not guaranteed and should be independently verified.
3204 W Lemon Street, Tampa, FL 33609 (MLS# TB8428072) is a Single Family property that was sold at $810,000 on September 11, 2026. Want to learn more about 3204 W Lemon Street? Do you have questions about finding other Single Family real estate for sale in Palma Ceia? You can browse all Palma Ceia real estate or contact a Coldwell Banker agent to request more information.