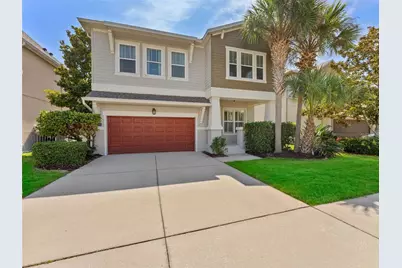
This is a carousel with tiles that activate property listing cards. Use the previous and next buttons to navigate.
1/54
$824,000
This is a carousel with tiles that activate property listing cards. Use the previous and next buttons to navigate.
1/54
Property Description
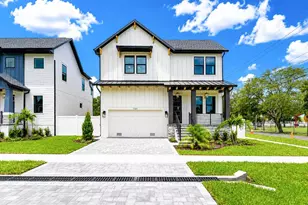
Experience the best of Tampa Bay living in this stunning 4-bedroom, 3.5-bath home, which offers 2,832 square feet of thoughtfully designed living space. Step outside to your private backyard retreat featuring a screen-enclosed heated pool and spa, perfect for relaxing year-round while enjoying the Florida lifestyle in comfort and privacy. Complete with a spacious 2-car garage, this home combines comfort, style, and convenience in one exceptional location. Inside, you'll find beautiful luxury vinyl plank flooring throughout the home, adding both elegance and durability. The spacious layout provides generous living areas, including a large loft space, a formal dining room or office space, an open-concept kitchen and living room, well-appointed bedrooms, and plenty of room for both everyday living and entertaining guests. The primary bedroom features a double tray ceiling, his and hers vanities in the bathroom, and a large closet with built in storage. Recent major updates include a new roof installed in 2024 and one HVAC system replaced in 2023. **Assumable Flood Policy of $900!!** Ideally situated near MacDill Air Force Base, this home offers easy access to Downtown Tampa, St. Petersburg, the Westshore Marina District, Tampa International Airport, premier dining destinations, sports arenas, shopping, and some of the top-rated beaches in the nation. Whether you're commuting, enjoying nightlife, catching a game, or spending a day on the water, everything Tampa Bay has to offer is just minutes away. Don't miss this opportunity to own a beautiful home in one of the most desirable and connected areas of the Tampa Bay region. Call for your private preview today. Buyers can be eligible for closing costs credit when working with a preferred lender.
Full Property Details
Full Property Details for 7606 S Sparkman St
General
- Price: $824,000
- Taxes: $11,271 (2025)
- Status: Active
- Type: Single Family
- Source: MidFloridaRegionalMLS
- MLS ID: TB8508804
- Updated: 6/5/2026
- Added to Site: 52 day(s) ago
Rental Information
- Min. Lease: No Minimum
Interior
- Number of Rooms: 9
- Interior Features: Ceiling Fan(s), Eating Space In Kitchen, High Ceilings, Open Floorplan, PrimaryBedroom Upstairs, Solid Wood Cabinets, Thermostat, Tray Ceiling(s), Walk-In Closet(s), Window Treatments
- Appliances: Dishwasher, Disposal, Microwave, Range, Refrigerator
- Furnishings: Unfurnished
- Flooring: Luxury Vinyl, Tile, Travertine
Rooms
Bathrooms
- Total Bathrooms: 4
- Full Bathrooms: 3
- Half Bathrooms: 1
Bedrooms
- Total Bedrooms: 4
Other Rooms
- Laundry: Laundry Room
Additional Information
- Pool: Yes
- Private Pool: Yes
- Pool Description: Auto Cleaner, Child Safety Fence, Gunite, Heated, In Ground, Lighting, Screen Enclosure
- Spa: Yes
- Spa Description: Heated, In Ground
Exterior
- Exterior Features: Hurricane Shutters, Lighting, Private Mailbox, Rain Gutters, Sidewalk, Sliding Doors
- Deck/Patio: Patio, Screened
- Porch/Patio/Deck: Patio, Screened
Parking
- Garage: Yes
- Attached garage: Yes
- Garage Spaces: 2
- Covered Spaces: 2
- Parking Features: Driveway, Garage Door Opener
Location
- Area: 33616 - Tampa
- County: Hillsborough
- Development Name: 33616 - Tampa
- Subdivision: PORT TAMPA CITY MAP
- Driving Directions: Start at Curtis Hixon Waterfront Park (601 N Ashley Dr, Tampa, FL). Head south on Ashley Drive toward W Franklin St. Turn right onto W Franklin St. Continue onto S Franklin St and take the first left onto W Kennedy Blvd. Turn right onto S Westshore Blvd. Continue on South Westshore Blvd, then turn left onto S Sparkman Street. 7606 South Sparkman Street will be on the left-hand side.
- Direction Faces: East
Community
- Community Name: 33616 - Tampa
- Community Features: Sidewalks
Heating & Cooling
- Cooling Type: Central Air
- Heating Type: Central
Utilities
- Sewer: Public Sewer
- Water: None
- Utility Description: Cable Connected, Electricity Connected, Public, Sewer Connected, Street Lights, Water Connected
Structural Information
- Architectural Info: Contemporary
- Architectural Style: Contemporary
- Exterior Const.: Block, Stucco
- Roof: Shingle
- Stories/Levels: Two
- Square Feet: 2,832
- Sq. Ft. Source: Public Records
- Year Built: 2009
Lot Features
- Lot Size (Acres): 0.14
- Lot Size (Sq. Ft.): 6,250
- Lot Size: 6250
- Lot Dimensions: 50 x 125
- Frontage: Street Dead-End
- Street/Road Desc.: Asphalt
Financial Considerations
- Tax Amount: $11,271.65
- Tax Year: 2025
Disclosures and Reports
- Ownership: Fee Simple
- Special Conditions: None
- Legal Description: PORT TAMPA CITY MAP LOT 17 AND W 1/2 OF VAC ALLEY LYING E OF AND ABUTTING SD LOT 17 AND S 10 FT OF LOT 18 AND W 1/2 OF VAC ALLEY LYING E FO AND ABUTTING S 10 FT OF SD LOT 18 BLOCK 221
- Flood Zone Info: AE
- APN: A20301842J00022100017.0
- Property ID: A20301842J00022100017.0
- Block/Lot/Section: 221
Listed by Agile Group Realty

Get Pre-Approved Today
Schools
Schools serving 7606 S Sparkman St
School District:Hillsborough County School District
| Name | Grades | Distance |
|---|---|---|
Westshore Elementary School 7110 South West Shore Boulevard, Tampa, FL 33616 | K-5 | 0.4 mi |
Monroe Middle School 4716 West Montgomery Avenue, Tampa, FL 33616 | 6-8 | 1.4 mi |
Robinson High School 6311 South Lois Avenue, Tampa, FL 33616 | 9-12 | 1.3 mi |
Disclaimer:
School attendance boundaries provided by ATTOM Data Solutions and are for reference only. Contact the school directly to verify enrollment eligibility.
Price & Sales History for 7606 S Sparkman St
Date
Details
Price
Change
Source
6/05/2026
Price Reduced
$824,000
-1.79%
MLS
5/15/2026
Listed
$839,000
5.53%
MLS
6/30/2025
Sold
$795,000
—
Public Record
Disclaimer: Historical sales information is derived from public records provided by the county offices. Information is not guaranteed and should be independently verified.
Tax History
Tax History for 7606 S Sparkman St
Year
Property Taxes
Change
Tax Assessment
Change
2025
$11,272
4%
$559,402
—
2024
$10,836
6%
$559,977
7%
2023
$10,194
16%
$524,957
16%
2021
$8,781
-9%
$451,445
-15%
2022
$9,621
10%
$528,791
35%
2021
$8,781
17%
$391,404
7%
2019
$7,487
-4%
$366,140
-3%
2018
$7,831
7%
$377,975
8%
2017
$7,307
8%
$348,965
8%
2016
$6,766
9%
$324,480
10%
2015
$6,216
-8%
$294,982
15%
2014
$6,786
49%
$257,178
2%
2013
$4,564
—
$253,377
—
Disclaimer: Historical tax information is derived from public records provided by the county offices. Information is not guaranteed and should be independently verified.
Estimate the Cost
Estimate the Cost for 7606 S Sparkman St
7606 S Sparkman Street, Tampa, FL 33616 (MLS# TB8508804) is a Single Family property with 4 bedrooms, 3 full bathrooms and 1 partial bathroom. 7606 S Sparkman Street is currently listed for $824,000 and was received on May 15, 2026. Want to learn more about 7606 S Sparkman Street? Do you have questions about finding other Single Family real estate for sale in Tampa? You can browse all Tampa real estate or contact a Coldwell Banker agent to request more information.