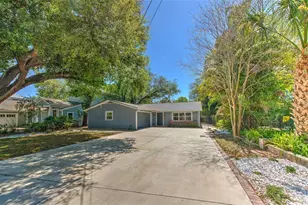
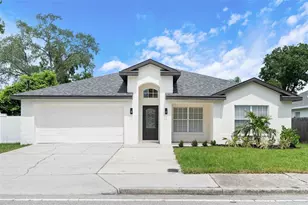
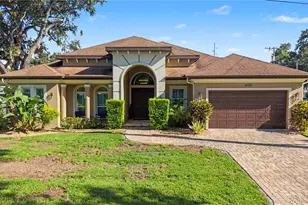
This is a carousel with tiles that activate property listing cards. Use the previous and next buttons to navigate.
1/1
$816,102
This is a carousel with tiles that activate property listing cards. Use the previous and next buttons to navigate.
1/1
Property Description
Virtually Staged. Located in one of South Tampa's most desirable neighborhoods, this thoughtfully updated home offers the rare combination of 2,331 square-feet all on one floor, modern improvements, 3.5 bathrooms, high elevation for peace of mind located in an X flood zone and a generous front and backyard. A spacious primary suite expansion boasting a 14x6 walk-in closet at the rear of the home creates a private retreat, and the two secondary bedrooms each with their own private full bathrooms plus a hallway powder room add flexibility and appeal for guests or multigenerational living. The kitchen featuring a natural gas range and hallway secondary bathrooms were tastefully updated in 2015, with additional improvements including the A/C, ductwork, driveway, and flooring. A new interior laundry room enhances everyday convenience, and the spacious backyard offers room for a future pool. A new roof was completed in 2026, and permitted work on the flat roof was completed in 2022. This neighborhood known for its walkability and tree lined streets is especially appealing for those seeking convenient access to MacDill Air Force Base, Hyde Park Village, and Bayshore, while also being close to top-rated public and private schools, downtown Tampa, the Gandy, Tampa International Airport, beaches, dining, and sports venues. Call us for a private showing.
Full Property Details
Full Property Details for 3208 W Hawthorne Rd
General
- Sold For: $816,102
- Taxes: $15,739 (2024)
- Status: Closed
- Type: Single Family
- Source: MidFloridaRegionalMLS
- MLS ID: TB8479770
- Added to Site: 157 day(s) ago
Rental Information
- Min. Lease: 1 Week
Interior
- Number of Rooms: 11
- Interior Features: Ceiling Fan(s), Open Floorplan, Solid Wood Cabinets, Stone Counters, Thermostat, Walk-In Closet(s), Window Treatments
- Appliances: Convection Oven, Dishwasher, Dryer, Gas Water Heater, Microwave, Range, Range Hood, Refrigerator, Tankless Water Heater, Washer
- Furnishings: Unfurnished
- Flooring: Travertine, Hardwood
Rooms
Bathrooms
- Total Bathrooms: 4
- Full Bathrooms: 3
- Half Bathrooms: 1
Bedrooms
- Total Bedrooms: 3
Other Rooms
- Laundry: Electric Dryer Hookup, Inside, Laundry Room, Washer Hookup
Exterior
- Exterior Features: French Doors, Irrigation System, Lighting, Outdoor Kitchen, Private Mailbox, Rain Gutters
- Deck/Patio: Covered, Rear Porch, Screened
- Porch/Patio/Deck: Covered, Rear Porch, Screened
Parking
- Garage: Yes
- Attached garage: Yes
- Garage Spaces: 2
- Covered Spaces: 2
- Parking Features: Driveway, Garage Faces Side
Location
- Area: 33611 - Tampa
- County: Hillsborough
- Development Name: 33611 - Tampa
- Subdivision: FOREST HILLS
- Driving Directions: Take US-92 West. Turn left onto El Prado Blvd. Turn right onto S Himes Ave. Turn left onto W Villa Rosa St. Turn right onto S Dauphin Ave. Turn left onto W Hawthorne Rd.
- Direction Faces: North
School Information
- High School: Robinson-HB
Community
- Community Name: 33611 - Tampa
Heating & Cooling
- Cooling Type: Central Air, Wall/Window Unit(s)
- Heating Type: Natural Gas
Utilities
- Sewer: Public Sewer
- Water: Public
- Utility Description: BB/HS Internet Available, Cable TV Available, Electricity Connected, Natural Gas Connected, Public, Sewer Connected, Sprinkler Meter, Street Lights, Underground Utilities, Water Connected
Structural Information
- Exterior Const.: Block, Stucco
- Roof: Shingle
- Windows: Shades
- Stories/Levels: One
- Square Feet: 2,331
- Sq. Ft. Source: Public Records
- Living Area: 2,331 Sq. Ft.
- Year Built: 1971
Lot Features
- Lot Size (Acres): 0.23
- Lot Size (Sq. Ft.): 10,017
- Lot Size: 10017
- Lot Dimensions: 63 x 159
- Street/Road Desc.: Asphalt
- Fencing (Description): Fenced
Financial Considerations
- Tax Amount: $15,739.29
- Tax Year: 2024
Disclosures and Reports
- Ownership: Fee Simple
- Special Conditions: None
- Legal Description: FOREST HILLS LOTS 76
- Flood Zone Info: X
- APN: A0330183W400000000076.0
- Property ID: A0330183W400000000076.0
- Block/Lot/Section: 3W
Listed by Future Home Realty Inc
Sold by Lombardo Team Real Estate Llc

Get Pre-Approved Today
Schools
Schools serving 3208 W Hawthorne Rd
School District:Hillsborough County School District
| Name | Grades | Distance |
|---|---|---|
Ballast Point Elementary School 2802 West Ballast Point Boulevard, Tampa, FL 33611 | PK-5 | 0.7 mi |
Madison Middle School, Tampa, FL 4444 West Bay Vista Avenue, Tampa, FL 33611 | 6-8 | 1.7 mi |
Robinson High School 6311 South Lois Avenue, Tampa, FL 33616 | 9-12 | 1.9 mi |
Disclaimer:
School attendance boundaries provided by ATTOM Data Solutions and are for reference only. Contact the school directly to verify enrollment eligibility.
Price & Sales History for 3208 W Hawthorne Rd
Date
Details
Price
Change
Source
7/31/2026
Sold
$816,102
-9.82%
MLS
6/27/2026
Price Reduced
$905,000
-7.18%
MLS
6/17/2026
Price Reduced
$975,000
-2.4%
MLS
4/30/2026
Price Reduced
$999,000
-4.77%
MLS
4/20/2026
Price Reduced
$1,049,000
-4.64%
MLS
3/26/2026
Listed
$1,100,000
—
MLS
Disclaimer: Historical sales information is derived from public records provided by the county offices. Information is not guaranteed and should be independently verified.
3208 W Hawthorne Road, Tampa, FL 33611 (MLS# TB8479770) is a Single Family property that was sold at $816,102 on July 31, 2026. Want to learn more about 3208 W Hawthorne Road? Do you have questions about finding other Single Family real estate for sale in Tampa? You can browse all Tampa real estate or contact a Coldwell Banker agent to request more information.