This is a carousel with tiles that activate property listing cards. Use the previous and next buttons to navigate.
1/1
$1,200,000
This is a carousel with tiles that activate property listing cards. Use the previous and next buttons to navigate.
1/1
Property Description
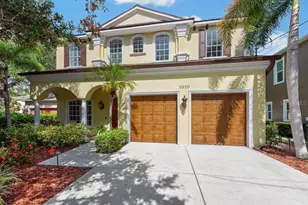
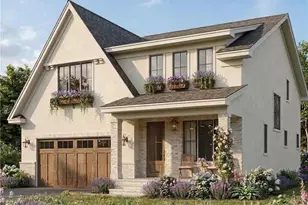
Nestled on a quiet street in South Tampa's desirable Interbay neighborhood, this newly constructed two-story residence offers 4 bedrooms, 4.5 bathrooms, and over 3,056 square feet of air-conditioned living space (3,737 total under roof). Located on the coveted east side of MacDill Avenue, the home blends seamlessly into its established surroundings while delivering the comfort and efficiency of brand-new construction. Inside, the first floor unfolds with 1,838 square feet of open-concept living designed for both everyday comfort and elevated entertaining. The spacious great room flows effortlessly into the dining area and well-appointed kitchen, complete with a butler's pantry for additional prep and storage space. Architectural details like the open-to-above foyer create impressive ceiling heights and a light-filled, airy feel from the moment you step inside. The primary suite is privately situated on the main level, offering a generous retreat with a beautifully designed en-suite bath. A guest powder bath, full laundry room, covered entry, and 2-car garage complete the first floor. Upstairs, you'll find three additional bedrooms, two full bathrooms, and a versatile family room overlooking the foyer below ideal as a media room, play space, or secondary lounge. Where this home truly shines is outdoors. The covered lanai is anchored by a built-in outdoor kitchen with grill, creating the perfect setup for weekend gatherings, game-day hosting, or quiet evenings at home. Just beyond, the large, professionally landscaped backyard feels like a private oasis lush, expansive, and thoughtfully designed to provide both privacy and room to breathe. Whether you envision a future pool, garden expansion, or simply enjoying the open green space, the yard offers flexibility rarely found in new construction. All of this is located just minutes from local dining and retail, with easy access to the iconic Bayshore Boulevard making morning runs, sunset walks, and waterfront views part of your everyday routine. A rare opportunity to own thoughtfully designed new construction with meaningful outdoor living in one of South Tampa's most established neighborhoods.
Full Property Details
Full Property Details for 3215 W Price Ave
General
- Sold For: $1,200,000
- Taxes: $3,405 (2025)
- Status: Closed
- Type: Single Family
- Source: MidFloridaRegionalMLS
- MLS ID: TB8480389
- Added to Site: 140 day(s) ago
Rental Information
- Min. Lease: No Minimum
Interior
- Number of Rooms: 14
- Interior Features: Ceiling Fan(s), High Ceilings, Open Floorplan, Primary Bedroom Main Floor
- Appliances: Bar Fridge, Convection Oven, Cooktop, Dishwasher, Disposal, Microwave, Range Hood, Refrigerator
- Furnishings: Unfurnished
- Flooring: Luxury Vinyl, Tile
Rooms
Bathrooms
- Total Bathrooms: 5
- Full Bathrooms: 4
- Half Bathrooms: 1
Bedrooms
- Total Bedrooms: 4
Other Rooms
- Laundry: Electric Dryer Hookup, Laundry Room, Washer Hookup
Exterior
- Exterior Features: Awning(s), Dog Run, Irrigation System, Lighting, Outdoor Grill, Outdoor Kitchen, Private Mailbox, Private Yard
Parking
- Garage: Yes
- Attached garage: Yes
- Garage Spaces: 2
- Covered Spaces: 2
Location
- Area: 33611 - Tampa
- County: Hillsborough
- Development Name: 33611 - Tampa
- Subdivision: EAST INTERBAY AREA
- Driving Directions: From downtown Tampa, take I-275 S to exit 41A for FL-60 W/Kennedy Blvd, turn left on S Dale Mabry Hwy, then turn right onto W Price Ave.
- Direction Faces: North
Community
- Community Name: 33611 - Tampa
Heating & Cooling
- Cooling Type: Central Air
- Heating Type: Central
Utilities
- Sewer: Public Sewer
- Water: Public
- Utility Description: Public
Structural Information
- Exterior Const.: Block, Wood Frame
- Roof: Shingle
- Stories/Levels: Two
- Square Feet: 3,056
- Sq. Ft. Source: Builder
- Living Area: 3,056 Sq. Ft.
- Year Built: 2026
Lot Features
- Lot Size (Acres): 0.16
- Lot Size (Sq. Ft.): 6,970
- Lot Size: 6970
- Street/Road Desc.: Asphalt, Paved
Financial Considerations
- Tax Amount: $3,405
- Tax Year: 2025
Disclosures and Reports
- Ownership: Fee Simple
- Special Conditions: None
- Legal Description: TROPICAL TERRACE UNIT NO 1 LOT 17 BLOCK 5 AND S 1/2 CLOSED ALLEY ABUTTING THEREON
- Flood Zone Info: X
- APN: A1030183ZO00000500017.0
- Property ID: A1030183ZO00000500017.0
- Block/Lot/Section: 5
Listed by Keller Williams Tampa Central
Sold by Smith & Associates Real Estate

Get Pre-Approved Today
Schools
Schools serving 3215 W Price Ave
School District:Hillsborough County School District
| Name | Grades | Distance |
|---|---|---|
Chiaramonte Elementary School 6001 South Himes Avenue, Tampa, FL 33611 | PK-5 | 0.8 mi |
Madison Middle School, Tampa, FL 4444 West Bay Vista Avenue, Tampa, FL 33611 | 6-8 | 1.8 mi |
Robinson High School 6311 South Lois Avenue, Tampa, FL 33616 | 9-12 | 1.7 mi |
Disclaimer:
School attendance boundaries provided by ATTOM Data Solutions and are for reference only. Contact the school directly to verify enrollment eligibility.
Price & Sales History for 3215 W Price Ave
Date
Details
Price
Change
Source
5/29/2026
Sold
$1,200,000
-4%
MLS
4/10/2026
Price Reduced
$1,250,000
-3.85%
MLS
2/25/2026
Listed
$1,300,000
—
MLS
Disclaimer: Historical sales information is derived from public records provided by the county offices. Information is not guaranteed and should be independently verified.
3215 W Price Avenue, Tampa, FL 33611 (MLS# TB8480389) is a Single Family property that was sold at $1,200,000 on May 29, 2026. Want to learn more about 3215 W Price Avenue? Do you have questions about finding other Single Family real estate for sale in Tampa? You can browse all Tampa real estate or contact a Coldwell Banker agent to request more information.