This is a carousel with tiles that activate property listing cards. Use the previous and next buttons to navigate.
1/1
$1,290,000
This is a carousel with tiles that activate property listing cards. Use the previous and next buttons to navigate.
1/1
Property Description
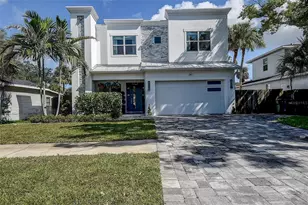
Located in the heart of Bayshore Beautiful, one of South Tampa's most sought-after and family-oriented neighborhoods, this 2013-built block residence offers an exceptional combination of modern construction, thoughtful updates and a remarkably versatile floor plan. Just moments from iconic Bayshore Boulevard, the home encompasses 2,839 heated square feet and features three bedrooms plus an executive office, 3.5 bathrooms, a two-car garage and a highly desirable ground-floor primary suite. Beyond the welcoming foyer, glass French doors open to a dedicated executive office, creating an ideal space for working from home. The heart of the residence is a beautifully updated kitchen featuring white quartz countertops, designer backsplash, newer stainless steel appliances, a touchless faucet and an adjacent breakfast nook. The kitchen flows seamlessly into the family room, creating a comfortable and inviting setting for everyday living and entertaining. Hickory hardwood flooring, crown molding and plantation shutters add warmth and character throughout the home. The ground-floor primary suite provides the convenience and privacy today's buyers increasingly desire and features a custom closets system and updated bathroom with a newer Kohler spa bathtub and heater fan. Upstairs, the home's exceptionally flexible layout offers possibilities rarely found in South Tampa. One generously sized ensuite bedroom features a private bath, while a separate doorway leads to a distinctive second-level suite. Currently configured with a bedroom, full bathroom, living space and kitchenette, this area is ideally suited for multigenerational living, extended guests or an independent retreat. The living space, converted from the home's original fourth bedroom, could alternatively serve as a media room, game room or second family room. An exceptionally large interior storage room provides valuable additional space for seasonal decor, luggage and household essentials. One of the property's defining features is the spectacular outdoor living environment added in 2022. The screen-enclosed saltwater pool and heated spa feature a waterfall, LED lighting and expansive paver decking, creating a private setting for entertaining or relaxing year-round. Additional backyard space provides room for a small play area or dog run, while the side yard has been thoughtfully transformed into a whimsical garden designed to attract butterflies. The home has benefited from an extensive collection of improvements, including new upstairs and downstairs HVAC systems installed in 2025 and 2024, a new water heater, added separate electrical panel for generator, storm-rated Pella sliding glass doors, complete gutter system, newer fencing, refreshed landscaping and irrigation, exterior and interior painting, updated kitchen appliances and finishes, water softener and integrated exterior surveillance cameras. Additional features include Bowers & Wilkins in-ceiling speakers, Minka ceiling fans, an oversized laundry room with utility sink and abundant interior storage. Situated 3 minutes to the local YMCA, 15 minutes to downtown Tampa, 10 minutes to Tampa General Hospital, 2 minutes to nearby Publix Grocery and Target, and very close to the Gandy Bridge for easy access to Pinellas County. This is a rare opportunity to enjoy the space, flexibility, and lifestyle that makes Bayshore Beautiful - one of South Tampa's most desirable neighborhoods.
Full Property Details
Full Property Details for 3210 W Villa Rosa St
General
- Sold For: $1,290,000
- Taxes: $16,121 (2025)
- Status: Closed
- Type: Single Family
- Source: MidFloridaRegionalMLS
- MLS ID: TB8527817
- Added to Site: 47 day(s) ago
Interior
- Number of Rooms: 5
- Interior Features: Ceiling Fan(s), Crown Molding, Eating Space In Kitchen, Kitchen and Family Room Combination, Open Floorplan, Primary Bedroom Main Floor, Solid Surface Counters, Stone Counters, Thermostat, Walk-In Closet(s)
- Appliances: Built-In Oven, Cooktop, Dishwasher, Disposal, Electric Water Heater, Microwave, Refrigerator, Water Softener
- Furnishings: Unfurnished
- Flooring: Tile, Hardwood
Rooms
Bathrooms
- Total Bathrooms: 4
- Full Bathrooms: 3
- Half Bathrooms: 1
Bedrooms
- Total Bedrooms: 4
Other Rooms
- Laundry: Inside, Laundry Room
Additional Information
- Pool: Yes
- Private Pool: Yes
- Pool Description: Gunite, Heated, In Ground, Lighting, Salt Water, Screen Enclosure
- Spa: Yes
- Spa Description: In Ground
Exterior
- Exterior Features: Irrigation System, Rain Gutters, Sliding Doors
- Deck/Patio: Front Porch, Patio, Rear Porch, Screened
- Porch/Patio/Deck: Front Porch, Patio, Rear Porch, Screened
Parking
- Garage: Yes
- Attached garage: Yes
- Garage Spaces: 2
- Covered Spaces: 2
- Parking Features: Driveway, On Street
Location
- Area: 33611 - Tampa
- County: Hillsborough
- Development Name: 33611 - Tampa
- Subdivision: FOREST HILLS
- Driving Directions: From El Prado & MacDill, Head South on MacDill to Villa Rosa, Turn Right. House on Left.
- Direction Faces: North
School Information
- Elementary School: Ballast Point-HB
- Middle School: Madison-HB
- High School: Robinson-HB
Community
- Community Name: 33611 - Tampa
Heating & Cooling
- Cooling Type: Central Air
- Heating Type: Central, Electric
Utilities
- Sewer: Public Sewer
- Water: Public
- Utility Description: BB/HS Internet Available, Electricity Connected, Public, Sewer Connected, Sprinkler Meter, Water Connected
Structural Information
- Exterior Const.: Block, Stucco, Wood Frame
- Roof: Shingle
- Windows: Shutters
- Stories/Levels: Two
- Square Feet: 2,839
- Sq. Ft. Source: Public Records
- Living Area: 2,839 Sq. Ft.
- Year Built: 2013
Lot Features
- Lot Size (Acres): 0.15
- Lot Size (Sq. Ft.): 6,510
- Lot Size: 6510
- Street/Road Desc.: Paved
- Fencing (Description): Fenced, Wood
Financial Considerations
- Tax Amount: $16,121
- Tax Year: 2025
Disclosures and Reports
- Ownership: Fee Simple
- Special Conditions: None
- Legal Description: FOREST HILLS LOT 44 LESS W 1 FT THEREOF
- Flood Zone Info: X
- APN: A0330183W400000000044.1
- Property ID: A0330183W400000000044.1
Listed by Keller Williams South Tampa
Sold by Compass Florida Llc

Get Pre-Approved Today
Schools
Schools serving 3210 W Villa Rosa St
School District:Hillsborough County School District
| Name | Grades | Distance |
|---|---|---|
Ballast Point Elementary School 2802 West Ballast Point Boulevard, Tampa, FL 33611 | PK-5 | 0.7 mi |
Madison Middle School, Tampa, FL 4444 West Bay Vista Avenue, Tampa, FL 33611 | 6-8 | 1.6 mi |
Robinson High School 6311 South Lois Avenue, Tampa, FL 33616 | 9-12 | 1.9 mi |
Disclaimer:
School attendance boundaries provided by ATTOM Data Solutions and are for reference only. Contact the school directly to verify enrollment eligibility.
Price & Sales History for 3210 W Villa Rosa St
Date
Details
Price
Change
Source
8/10/2026
Sold
$1,290,000
-2.64%
MLS
7/10/2026
Listed
$1,325,000
—
MLS
Disclaimer: Historical sales information is derived from public records provided by the county offices. Information is not guaranteed and should be independently verified.
3210 W Villa Rosa Street, Tampa, FL 33611 (MLS# TB8527817) is a Single Family property that was sold at $1,290,000 on August 10, 2026. Want to learn more about 3210 W Villa Rosa Street? Do you have questions about finding other Single Family real estate for sale in Tampa? You can browse all Tampa real estate or contact a Coldwell Banker agent to request more information.