This is a carousel with tiles that activate property listing cards. Use the previous and next buttons to navigate.
1/1
$1,325,000
This is a carousel with tiles that activate property listing cards. Use the previous and next buttons to navigate.
1/1
Property Description
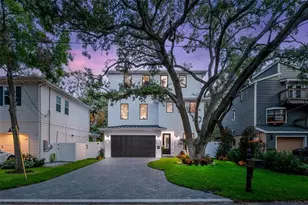
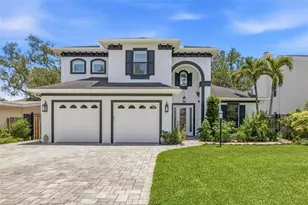
Just moments from iconic Bayshore Boulevard, this custom-built three-story luxury pool residence with a private elevator offers the perfect blend of convenience and sophistication. Featuring just under 3,000 square feet of thoughtfully designed living space, this home includes three spacious bedrooms, three and a half bathrooms, a two-car garage, and a resort-style backyard oasis. Meticulously crafted with timeless attention to detail, the home showcases white oak engineered hardwood flooring, Level 5 wall finishes, and oversized impact-rated windows that flood each level with natural light. The first floor includes a private guest suite with an en-suite bath and walk-in rain shower-perfect for visitors or multigenerational living. The second floor unveils an open-concept layout that seamlessly connects the living room, dining area, and a true entertainer's kitchen. Enjoy waterfall-edge Taj Mahal quartzite countertops, soft-close cabinetry, a GAS cooktop, top-of-the-line LG appliances, an oversized bar fridge, and a double oven/microwave combination. A stylish half bath adds convenience to this main living space. On the third level, you'll find two expansive bedrooms, each with custom walk-in closets and spa-inspired en-suite bathrooms featuring rain showers and high-end granite countertops. A large laundry room completes this floor, while a private elevator provides effortless access to all three levels. Step outside to your own backyard retreat, complete with lush turf, a covered patio, and a resort-style pool with WiFi-enabled controls for heating and cooling. Custom landscaping, lighting, and elegant pavers elevate the outdoor living experience. Additional upgrades include a durable metal roof, epoxy-coated garage floor, a tankless water heater, and two electric vehicle charging outlets in the garage. The home also comes with a 2-10 builder warranty and is located in Flood Zone X, requiring no flood insurance. Situated in the heart of South Tampa-just minutes from Hyde Park Village, Downtown Tampa, and some of the city's best dining, shopping, and recreation-this one-of-a-kind home blends luxury living with an unbeatable location.
Full Property Details
Full Property Details for 3228 W Oakellar Ave
General
- Sold For: $1,325,000
- Taxes: $3,797 (2025)
- Status: Closed
- Type: Single Family
- Source: MidFloridaRegionalMLS
- MLS ID: TB8475504
- Added to Site: 108 day(s) ago
Interior
- Number of Rooms: 11
- Interior Features: Built-in Features, Ceiling Fan(s), Crown Molding, Eating Space In Kitchen, Elevator, High Ceilings, Living Room/Dining Room Combo, Open Floorplan, PrimaryBedroom Upstairs, Solid Wood Cabinets, Stone Counters, Thermostat, Walk-In Closet(s), Window Treatments
- Appliances: Bar Fridge, Cooktop, Dishwasher, Disposal, Freezer, Microwave, Refrigerator, Tankless Water Heater
- Furnishings: Unfurnished
- Flooring: Ceramic Tile, Engineered Hardwood, Epoxy
Rooms
Bathrooms
- Total Bathrooms: 4
- Full Bathrooms: 3
- Half Bathrooms: 1
Bedrooms
- Total Bedrooms: 3
Other Rooms
- Laundry: Electric Dryer Hookup, Laundry Room, Upper Level, Washer Hookup
Additional Information
- Pool: Yes
- Private Pool: Yes
- Pool Description: Gunite, Heated, In Ground, Lighting, Tile
Exterior
- Exterior Features: Lighting
- Deck/Patio: Covered, Patio
- Porch/Patio/Deck: Covered, Patio
Parking
- Garage: Yes
- Attached garage: Yes
- Garage Spaces: 2
- Covered Spaces: 2
Location
- Area: 33611 - Tampa
- County: Hillsborough
- Development Name: 33611 - Tampa
- Subdivision: OAKELLARS
- Driving Directions: head south towards Himes, turn left onto Oakellar, property will be on your right
- Direction Faces: South
School Information
- Elementary School: Ballast Point-HB
- Middle School: Madison-HB
- High School: Robinson-HB
Community
- Community Name: 33611 - Tampa
Heating & Cooling
- Cooling Type: Central Air
- Heating Type: Central
Utilities
- Sewer: None
- Water: Public
- Utility Description: Electricity Available, Electricity Connected, Natural Gas Available, Natural Gas Connected, Sewer Connected, Sprinkler Meter, Sprinkler Recycled, Water Available, Water Connected
Structural Information
- Builder: Tampa Bay Quality Builders
- Exterior Const.: Block, Wood Frame
- Roof: Metal
- Windows: ENERGY STAR Qualified Windows, Insulated Windows, Window Treatments
- Stories/Levels: Three Or More
- Square Feet: 2,813
- Sq. Ft. Source: Public Records
- Living Area: 2,813 Sq. Ft.
- Year Built: 2025
Lot Features
- Property View: Pool
- Lot Size (Acres): 0.1
- Lot Size (Sq. Ft.): 4,356
- Lot Size: 4356
- Street/Road Desc.: Concrete
- Fencing (Description): Vinyl
Financial Considerations
- Tax Amount: $3,797
- Tax Year: 2025
Disclosures and Reports
- Ownership: Fee Simple
- Special Conditions: None
- Legal Description: OAKELLAR LOT 15 BLOCK 8
- Flood Zone Info: X
- APN: A0330183VS00000800015.0
- Property ID: A0330183VS00000800015.0
- Block/Lot/Section: 8
Listed by Engel & Volkers Tampa Downtown
Sold by Pinpoint Realty Group Llc

Get Pre-Approved Today
Schools
Schools serving 3228 W Oakellar Ave
School District:Hillsborough County School District
| Name | Grades | Distance |
|---|---|---|
Ballast Point Elementary School 2802 West Ballast Point Boulevard, Tampa, FL 33611 | PK-5 | 0.8 mi |
Madison Middle School, Tampa, FL 4444 West Bay Vista Avenue, Tampa, FL 33611 | 6-8 | 1.5 mi |
Robinson High School 6311 South Lois Avenue, Tampa, FL 33616 | 9-12 | 1.9 mi |
Disclaimer:
School attendance boundaries provided by ATTOM Data Solutions and are for reference only. Contact the school directly to verify enrollment eligibility.
Price & Sales History for 3228 W Oakellar Ave
Date
Details
Price
Change
Source
4/23/2026
Sold
$1,325,000
-4.68%
MLS
3/18/2026
Price Reduced
$1,390,000
-4.07%
MLS
3/04/2026
Price Reduced
$1,449,000
-2.75%
MLS
2/12/2026
Listed
$1,490,000
—
MLS
Disclaimer: Historical sales information is derived from public records provided by the county offices. Information is not guaranteed and should be independently verified.
3228 W Oakellar Avenue, Tampa, FL 33611 (MLS# TB8475504) is a Single Family property that was sold at $1,325,000 on April 23, 2026. Want to learn more about 3228 W Oakellar Avenue? Do you have questions about finding other Single Family real estate for sale in Jackson Heights? You can browse all Jackson Heights real estate or contact a Coldwell Banker agent to request more information.