This is a carousel with tiles that activate property listing cards. Use the previous and next buttons to navigate.
1/1
$217,000
This is a carousel with tiles that activate property listing cards. Use the previous and next buttons to navigate.
1/1
Property Description
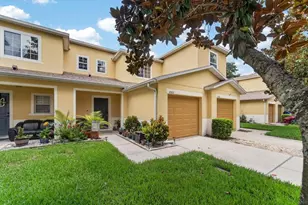
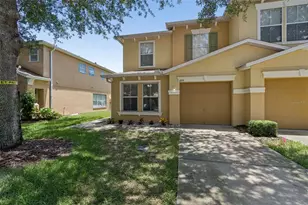
This beautifully maintained end-unit townhome in the heart of Tampa is truly move-in ready! Recently refreshed with interior paint, this solid block-constructed residence feels bright, clean, and inviting. The home offers 2 bedrooms plus multiple flex spaces, including an office, and flex room ~ potential for up to 4 bedrooms, 2.5 baths, and 1,696 square feet of thoughtfully designed living space filled with natural light and versatility. Upstairs, the spacious primary suite serves as a relaxing retreat, featuring dual his-and-hers closets and a generously sized en-suite bathroom with ample counter space, a shower/tub combination, and plenty of room to get ready with ease. The second primary bedroom also includes its own private full bath, making it ideal for guests, extended family, or a quiet personal sanctuary. Throughout the home, custom built-in nooks add both character and function, perfect for storage, media displays, books, or even a creative pet or play space. The main level offers exceptional flexibility with an additional room that can easily function as a third bedroom (simply add a wardrobe), home office, playroom, den, or flex space. The semi-open kitchen showcases original oak shaker cabinetry and laminate countertops, overlooking the combined dining and living areas, ideal for everyday living and entertaining. The first floor also includes a laundry closet, convenient half bath, and a private home office accented with elegant double French glass doors. Tile and new luxury vinyl flooring run throughout the entire home, no carpet anywhere, offering durability, easy maintenance, and a clean, cohesive look. Step outside to a screened lanai with a semi-private backyard, featuring a privacy wall on one side and fencing on the other, perfect for relaxing, entertaining, or creating a charming potted garden retreat. With its bright end-unit location, sunny outdoor space, fresh interior paint, updated flooring, flexible layout, and desirable Tampa setting, this townhome is a standout value! Schedule your private showing today!
Full Property Details
Full Property Details for 3471 High Hampton Cir
General
- Sold For: $217,000
- HOA FEE: $339/month
- Taxes: $3,238 (2024)
- Status: Closed
- Type: Townhouse
- Source: MidFloridaRegionalMLS
- MLS ID: TB8479865
- Added to Site: 102 day(s) ago
Rental Information
- Min. Lease: 8-12 Months
Interior
- Number of Rooms: 7
- Interior Features: Ceiling Fan(s)
- Appliances: Cooktop, Dishwasher, Disposal, Dryer, Washer
- Furnishings: Unfurnished
- Flooring: Luxury Vinyl
Rooms
Bathrooms
- Total Bathrooms: 3
- Full Bathrooms: 2
- Half Bathrooms: 1
Bedrooms
- Total Bedrooms: 2
Other Rooms
- Laundry: Inside
Exterior
- Exterior Features: Playground, Private Entrance, Private Yard, Sidewalk, Sliding Doors
Location
- Area: 33610 - Tampa / East Lake
- County: Hillsborough
- Development Name: 33610 - Tampa / East Lake
- Subdivision: WILLIAMS CROSSING
- Driving Directions: turn left gate code
- Direction Faces: East
School Information
- Elementary School: Mango-HB
- Middle School: McLane-HB
- High School: Armwood-HB
Community
- Community Name: 33610 - Tampa / East Lake
- Community Features: Gated Community - No Guard, Park, Playground, Pool, Sidewalks
- Association: Yes
- Assoc. Name: Citadel Property Management
- Assoc. Fees Include: Community Pool, Maintenance Structure, Maintenance Grounds, Water
- Pet Restrictions: Please check with HOA
Heating & Cooling
- Cooling Type: Central Air
- Heating Type: Central
Utilities
- Sewer: Public Sewer
- Water: Public
- Utility Description: Public
Structural Information
- Exterior Const.: Block
- Roof: Shingle
- Stories/Levels: Two
- Square Feet: 1,696
- Sq. Ft. Source: Public Records
- Living Area: 1,696 Sq. Ft.
- Year Built: 2004
Lot Features
- Property View: Garden
- Lot Size (Acres): 0.02
- Lot Size (Sq. Ft.): 954
- Lot Size: 954
- Street/Road Desc.: Paved
Financial Considerations
- Association Fee: $339
- Assoc Fee Freq.: Monthly
- Assoc Fee Desc.: Required
- Tax Amount: $3,238.95
- Tax Year: 2024
Disclosures and Reports
- Ownership: Fee Simple
- Special Conditions: None
- Legal Description: WILLIAMS CROSSING LOT 1 BLOCK 4
- Flood Zone Info: X
- APN: U08292073B00000400001.0
- Property ID: U08292073B00000400001.0
- Block/Lot/Section: 4
Get Pre-Approved Today
Schools
Schools serving 3471 High Hampton Cir
School District:Hillsborough County School District
| Name | Grades | Distance |
|---|---|---|
Mango Elementary School 4220 Hwy 579, Seffner, FL 33584 | K-5 | 1 mi |
Mclane Middle School 306 North Knights Avenue, Brandon, FL 33510 | 6-8 | 2.8 mi |
Armwood High School 12000 U.S. 92, Seffner, FL 33584 | 9-12 | 2.5 mi |
Disclaimer:
School attendance boundaries provided by ATTOM Data Solutions and are for reference only. Contact the school directly to verify enrollment eligibility.
Price & Sales History for 3471 High Hampton Cir
Date
Details
Price
Change
Source
5/28/2026
Sold
$217,000
0.98%
MLS
4/22/2026
Price Reduced
$214,900
-4.49%
MLS
3/29/2026
Listed
$225,000
—
MLS
Disclaimer: Historical sales information is derived from public records provided by the county offices. Information is not guaranteed and should be independently verified.
3471 High Hampton Circle, Tampa, FL 33610 (MLS# TB8479865) is a Townhouse property that was sold at $217,000 on May 28, 2026. This property was listed by Tania Borelli from our New Tampa/Westchase Office.Want to learn more about 3471 High Hampton Circle? Do you have questions about finding other Townhouse real estate for sale in East Tampa ? You can browse all East Tampa real estate or contact a Coldwell Banker agent to request more information.