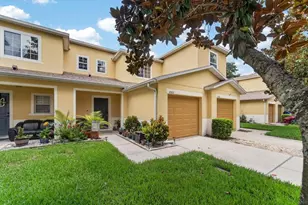
This is a carousel with tiles that activate property listing cards. Use the previous and next buttons to navigate.
1/1
$215,000
This is a carousel with tiles that activate property listing cards. Use the previous and next buttons to navigate.
1/1
Property Description
Situated on a corner lot, this spacious 1,696 sf end-unit townhome offers a great combination of low-maintenance living and peaceful water views. Seller has invested $12k to get the home ready for you including a fresh coat of interior paint (walls, doors, baseboards, trim) and brand-new carpet and padding throughout along with extensive professional cleaning. The main living space is anchored by an eat-in kitchen that offers plenty of cabinetry for storage and a convenient passthrough window to the living area, keeping the floor plan feeling open and connected. This central living space flows smoothly out to a rear bonus room and a screened porch, providing an ideal spot to unwind at the end of the day. Upstairs, the layout features two oversized bedrooms, each designed with its own private en suite bathroom and dedicated walk-in closet. Dramatic vaulted and cathedral ceilings elevate the entire second floor, creating a bright, airy feel and maximizing the natural light. Major mechanical and structural components offer ultimate peace of mind, featuring a 2022 HVAC complete with Micro Power Guard filtration system and UV coil scrubber 2026 for excellent air quality, alongside a 2018 roof that is fully maintained by the homeowner's association. Outside, you'll enjoy a serene pond, giving you a relaxing water view right from your screened porch. Located in the gated Williams Crossing community, residents enjoy access to a community pool and deed-restricted maintenance. Offering assigned parking and a convenient Tampa location close to major transit routes, this vacant property is easy to tour and ready for immediate occupancy. NOTE: IF YOU SEE THIS PROPERTY FOR RENT IT IS A SCAM. NOT FOR RENT.
Full Property Details
Full Property Details for 3553 High Hampton Cir
General
- Sold For: $215,000
- HOA FEE: $380/month
- Taxes: $632 (2025)
- Status: Closed
- Type: Townhouse
- Source: MidFloridaRegionalMLS
- MLS ID: TB8542353
- Added to Site: 22 day(s) ago
Rental Information
- Min. Lease: No Minimum
Interior
- Number of Rooms: 4
- Interior Features: Cathedral Ceiling(s), Eating Space In Kitchen, Living Room/Dining Room Combo, Vaulted Ceiling(s)
- Appliances: Dishwasher, Disposal, Dryer, Electric Water Heater, Microwave, Range, Range Hood, Refrigerator, Washer
- Furnishings: Negotiable
- Flooring: Carpet, Ceramic Tile
Rooms
Bathrooms
- Total Bathrooms: 3
- Full Bathrooms: 2
- Half Bathrooms: 1
Bedrooms
- Total Bedrooms: 2
Other Rooms
- Laundry: Inside
Additional Information
- Shared Amenities: Gated, Maintenance
- Security/Safety: Gated Community, Smoke Detector(s)
Exterior
- Exterior Features: Sidewalk
Parking
- Parking Features: Assigned, None
Location
- Area: 33610 - Tampa / East Lake
- County: Hillsborough
- Development Name: 33610 - Tampa / East Lake
- Subdivision: WILLIAMS CROSSING
- Driving Directions: From E. Dr. Martin Luther King Jr. Blvd (FL-574) and Williams Road, head south on Williams Road for about a half-mile, turn right into the gated entrance of Williams Crossing onto High Hampton Circle. Once through the gate, follow the loop around toward the back near the pond side, and building 3553 will be on your left. Park in 3553 spot.
- Direction Faces: East
School Information
- Elementary School: Mango-HB
- Middle School: Mann-HB
- High School: Armwood-HB
Community
- Community Name: 33610 - Tampa / East Lake
- Community Features: Deed Restrictions, Gated Community - No Guard, Pool
- Optional Amenities: Gated, Maintenance
- Association: Yes
- Assoc. Name: Citadel Property Management Group, Inc.
- Assoc. Fees Include: Community Pool, Maintenance Structure, Maintenance Grounds
- Pet Restrictions: Check with HOA
Heating & Cooling
- Cooling Type: Central Air
- Heating Type: Electric
Utilities
- Sewer: Public Sewer
- Water: Public
- Utility Description: Cable TV Available, Public
Structural Information
- Exterior Const.: Block, Stucco
- Roof: Shingle
- Windows: Blinds
- Stories/Levels: Two
- Square Feet: 1,696
- Sq. Ft. Source: Public Records
- Living Area: 1,696 Sq. Ft.
- Year Built: 2005
Lot Features
- Frontage: Street Paved
- Street/Road Desc.: Paved, Asphalt
Water Features
- Water Front: Yes
- Water Front Desc.: Pond
Financial Considerations
- Association Fee: $380
- Assoc Fee Freq.: Monthly
- Assoc Fee Desc.: Required
- Tax Amount: $632
- Tax Year: 2025
Disclosures and Reports
- Ownership: Fee Simple
- Special Conditions: None
- Legal Description: Williams Crossing Lot 1 Block 15
- Flood Zone Info: X
- APN: U08292073B00001500001.0
- Property ID: U08292073B00001500001.0
- Block/Lot/Section: 15
Listed by Keller Williams Tampa Properties
Sold by A-Casa Realty Group & Assoc.
Get Pre-Approved Today
Schools
Schools serving 3553 High Hampton Cir
School District:Hillsborough County School District
| Name | Grades | Distance |
|---|---|---|
Mango Elementary School 4220 Hwy 579, Seffner, FL 33584 | K-5 | 1.1 mi |
Mclane Middle School 306 North Knights Avenue, Brandon, FL 33510 | 6-8 | 2.8 mi |
Armwood High School 12000 U.S. 92, Seffner, FL 33584 | 9-12 | 2.6 mi |
Disclaimer:
School attendance boundaries provided by ATTOM Data Solutions and are for reference only. Contact the school directly to verify enrollment eligibility.
Price & Sales History for 3553 High Hampton Cir
Date
Details
Price
Change
Source
9/16/2026
Sold
$215,000
—
MLS
Disclaimer: Historical sales information is derived from public records provided by the county offices. Information is not guaranteed and should be independently verified.

3553 High Hampton Circle, Tampa, FL 33610 (MLS# TB8542353) is a Townhouse property that was sold at $215,000 on September 16, 2026. Want to learn more about 3553 High Hampton Circle? Do you have questions about finding other Townhouse real estate for sale in East Tampa ? You can browse all East Tampa real estate or contact a Coldwell Banker agent to request more information.