This is a carousel with tiles that activate property listing cards. Use the previous and next buttons to navigate.
1/1
$1,900,000
This is a carousel with tiles that activate property listing cards. Use the previous and next buttons to navigate.
1/1
Property Description
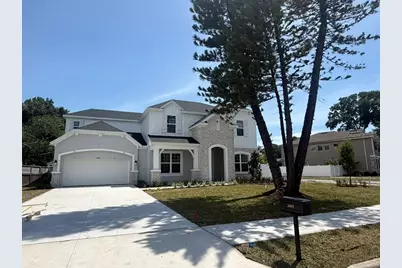
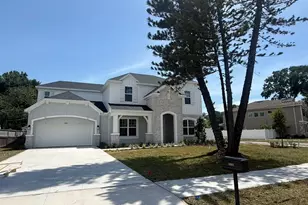
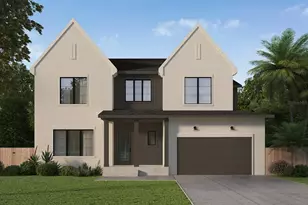
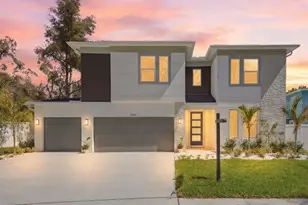
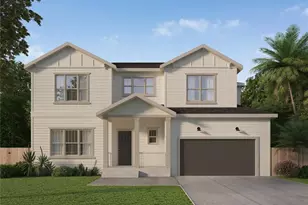
This may be one of the most impressive layouts and designs David Weekley Homes has ever built in South Tampa-an absolute showstopper. Located in the center of South Tampa with many other newly built homes. From the moment you arrive, the home commands attention with its grand presence on the homesite. Layered architectural details and rich exterior textures create striking curb appeal. Oversized garage, enough space for 3 cars or 2 plus plenty of storage space! Entering from the garage, you're welcomed by a thoughtfully designed full-size mudroom featuring a backpack rack, storage bench, and dedicated countertop-perfect for family organization or a convenient charging station. From the front, you are greeted by the inviting front porch. Once inside, a private home office sits on one side and a first-floor guest suite on the other-why choose when you can have both? The heart of the home is the expansive great room, anchored by a sophisticated kitchen designed to impress. Cabinets extend to the ceiling, complemented by a chevron-patterned polished backsplash, quartz countertops, and beautiful RevWood flooring. The kitchen also includes a built-in trash and recycling center, pots-and-pans drawer beneath the cooktop, and soft-close doors and drawers throughout. Just beyond, the covered lanai sets the stage for seamless indoor-outdoor living. Prepped for a future outdoor kitchen and television, the space overlooks a stunning swimming pool, sun shelf, pool bath, and fully fenced backyard-perfect for entertaining or relaxing year-round. Upstairs, architectural square spindles guide you to a spacious bonus room, ideal for movie nights or game days. Three secondary bedrooms are located on one side of the home, including one en-suite, while the primary bedroom is privately situated on the opposite wing-so expansive it feels like its own retreat. A private foyer/sitting area with a beverage refrigerator and countertop welcomes you into the space, which is filled with natural light and generous proportions. The owner's bathroom is a true spa experience, featuring a dual-zone shower with a ceiling-mounted rain showerhead, built-in niche, freestanding soaking tub, and dual vanities with ample storage. The oversized walk-in closet-larger than some secondary bedrooms-offers customizable his-and-her spaces and includes a discreet door leading directly to the laundry room for ultimate convenience. The laundry room is equipped with a folding counter and soaking sink. Additional highlights include 8-foot solid-core doors, impact-resistant windows, full irrigation system, gutters, epoxy garage floor, and no carpet throughout. The home also comes with a comprehensive warranty: one year on workmanship and materials, two years on major mechanical systems including plumbing, electrical, and HVAC, and a ten-year structural warranty. This home truly has it all, and we can't wait to share it with you.
Full Property Details
Full Property Details for 3601 E Tampa Cir
General
- Sold For: $1,900,000
- Taxes: $6,820 (2025)
- Status: Closed
- Type: Single Family
- Source: MidFloridaRegionalMLS
- MLS ID: TB8484464
- Added to Site: 164 day(s) ago
Rental Information
- Min. Lease: No Minimum
Interior
- Number of Rooms: 5
- Interior Features: Eating Space In Kitchen, High Ceilings, In Wall Pest System, Open Floorplan, PrimaryBedroom Upstairs, Solid Surface Counters, Thermostat, Tray Ceiling(s), Walk-In Closet(s)
- Appliances: Built-In Oven, Convection Oven, Cooktop, Dishwasher, Disposal, Gas Water Heater, Microwave, Range Hood, Refrigerator, Wine Refrigerator
- Furnishings: Unfurnished
- Flooring: Laminate, Tile
Rooms
Bathrooms
- Total Bathrooms: 5
- Full Bathrooms: 4
- Half Bathrooms: 1
Bedrooms
- Total Bedrooms: 5
Other Rooms
- Laundry: Laundry Room, Upper Level
Additional Information
- Pool: Yes
- Private Pool: Yes
- Pool Description: Other
- Security/Safety: Security System, Smoke Detector(s)
Exterior
- Exterior Features: Irrigation System, Private Mailbox, Rain Gutters
- Deck/Patio: Covered, Front Porch, Patio
- Porch/Patio/Deck: Covered, Front Porch, Patio
Parking
- Garage: Yes
- Attached garage: Yes
- Garage Spaces: 3
- Covered Spaces: 3
- Parking Features: Driveway, Garage Door Opener, Tandem
Location
- Area: 33629 - Tampa / Palma Ceia
- County: Hillsborough
- Development Name: 33629 - Tampa / Palma Ceia
- Subdivision: VIRGINIA PARK
- Driving Directions: From Bay to Bay, South on Church. Make a left on Kensington, home will be on the right 1st home on Tampa Circle.
- Direction Faces: North
School Information
- Elementary School: Roosevelt-HB
- Middle School: Coleman-HB
- High School: Plant-HB
Community
- Community Name: 33629 - Tampa / Palma Ceia
Heating & Cooling
- Cooling Type: Central Air
- Heating Type: Central, Electric
Utilities
- Sewer: Public Sewer
- Water: Public
- Utility Description: Cable TV Available, Electricity Connected, Natural Gas Available, Sewer Connected, Sprinkler Meter
Structural Information
- Architectural Info: Traditional
- Architectural Style: Traditional
- Builder: David Weekley Homes
- Exterior Const.: Block, Cement Siding, Stone, Stucco, Wood Frame
- Roof: Shingle
- Windows: Double Pane Windows, ENERGY STAR Qualified Windows, Low-Emissivity Windows, Storm Window(s)
- Stories/Levels: Two
- Square Feet: 3,831
- Sq. Ft. Source: Builder
- Living Area: 3,831 Sq. Ft.
- Year Built: 2026
Lot Features
- Lot Size (Acres): 0.2
- Lot Size (Sq. Ft.): 8,910
- Lot Size: 8910
- Frontage: Street Brick
- Street/Road Desc.: Brick
- Fencing (Description): Vinyl
Financial Considerations
- Tax Amount: $6,820
- Tax Year: 2025
Disclosures and Reports
- Ownership: Fee Simple
- Special Conditions: None
- Legal Description: BEL MAR REVISED UNIT NO 6 LOT 127 & LOT BEG AT SW COR OF LOT 126 & RUN N 110 FT ELY ALONG LOT LINE 24.91 FT SWLY 110 FT AND WLY 16.53 FT TO BEG
- Flood Zone Info: x
- APN: A3329183TZ00000000127.0
- Property ID: A3329183TZ00000000127.0
Listed by Weekley Homes Realty Company
Sold by Nexthome Luxe Coastal

Get Pre-Approved Today
Schools
Schools serving 3601 E Tampa Cir
School District:Hillsborough County School District
| Name | Grades | Distance |
|---|---|---|
Roosevelt Elementary School, Tampa, FL 3205 South Ferdinand Avenue, Tampa, FL 33629 | K-5 | 0.8 mi |
Coleman Middle School 1724 South Manhattan Avenue, Tampa, FL 33629 | 6-8 | 1.3 mi |
Plant High School 2415 South Himes Avenue, Tampa, FL 33629 | 9-12 | 1 mi |
Disclaimer:
School attendance boundaries provided by ATTOM Data Solutions and are for reference only. Contact the school directly to verify enrollment eligibility.
Price & Sales History for 3601 E Tampa Cir
Date
Details
Price
Change
Source
7/31/2026
Sold
$1,900,000
-1.3%
MLS
3/10/2026
Listed
$1,924,990
—
MLS
Disclaimer: Historical sales information is derived from public records provided by the county offices. Information is not guaranteed and should be independently verified.
3601 E Tampa Circle, Tampa, FL 33629 (MLS# TB8484464) is a Single Family property that was sold at $1,900,000 on July 31, 2026. Want to learn more about 3601 E Tampa Circle? Do you have questions about finding other Single Family real estate for sale in Palma Ceia? You can browse all Palma Ceia real estate or contact a Coldwell Banker agent to request more information.