
This is a carousel with tiles that activate property listing cards. Use the previous and next buttons to navigate.
1/1
$2,435,000
This is a carousel with tiles that activate property listing cards. Use the previous and next buttons to navigate.
1/1
Property Description
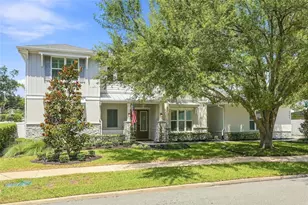
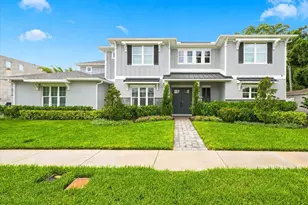
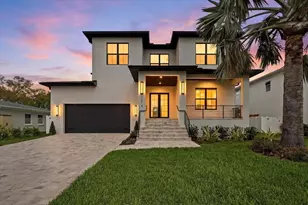
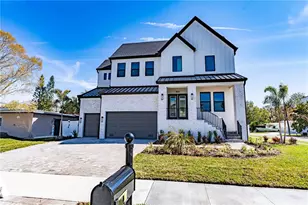
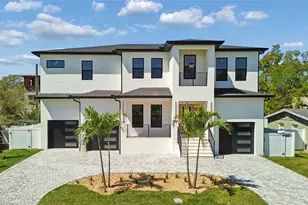
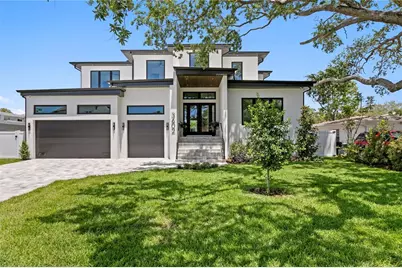
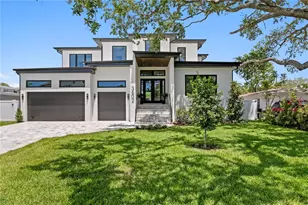
Experience refined living in this brand-new executive pool home, perfectly situated within the coveted A+ school zone for Mabry, Coleman, and Plant. Designed with a modern aesthetic and built for everyday luxury, this 4,812 sq. ft. residence offers 5 bedrooms, 5.5 bathrooms, a private study, second floor loft and 3 car garage-all on an oversized 73x120 lot. Inside, the open-concept design centers around a grand living area anchored by a 7-foot linear fireplace. The chef's kitchen is a true showpiece, featuring custom wood cabinetry, waterfall-edge quartz island and backsplash, and top-tier SubZero and Wolf appliances. A walk-in pantry butler's pantry complete with work sink and mudroom provide thoughtful functionality for modern living. Throughout the home, designer lighting, premium fixtures, and 7.5" European white oak flooring create a seamless, sophisticated atmosphere, while porcelain and marble accents enhance the spa-like baths. Upstairs, the expansive primary suite offers a private sanctuary with custom walk-in closets and a spa-inspired bath featuring dual vanity along with direct access to laundry room, a freestanding soaking tub, and a frameless glass shower. Four additional bedrooms and baths complete the second floor along with a bonus loft space. Step outside to your private backyard oasis-complete with a resort-style pool, lush green space, and room to entertain or unwind. Built elevated to exceed FEMA standards, this home offers lasting confidence and comfort. Built with block construction and Low-E impact windows and doors, this home pairs exceptional craftsmanship with peace of mind. Paver finishes grace the driveway, patio, and porches for a clean, timeless curb appeal. Discover luxury living at its finest-schedule your private showing today.
Full Property Details
Full Property Details for 3602 S Belcher Dr
General
- Sold For: $2,435,000
- Taxes: $4,937 (2024)
- Status: Closed
- Type: Single Family
- Source: MidFloridaRegionalMLS
- MLS ID: TB8445200
- Added to Site: 313 day(s) ago
Rental Information
- Min. Lease: 1-7 Days
Interior
- Number of Rooms: 3
- Interior Features: Built-in Features, Ceiling Fan(s), Eating Space In Kitchen, High Ceilings, Kitchen and Family Room Combination, Open Floorplan, PrimaryBedroom Upstairs, Stone Counters, Thermostat, Walk-In Closet(s)
- Fireplace: Yes
- Fireplace(s): Electric
- Appliances: Cooktop, Dishwasher, Disposal, Electric Water Heater, Microwave, Range Hood, Refrigerator, Wine Refrigerator
- Flooring: Porcelain Tile, Hardwood
Rooms
Bathrooms
- Total Bathrooms: 6
- Full Bathrooms: 5
- Half Bathrooms: 1
Bedrooms
- Total Bedrooms: 5
Other Rooms
- Laundry: Upper Level
Additional Information
- Pool: Yes
- Private Pool: Yes
- Pool Description: Gunite, Heated, In Ground, Salt Water
Exterior
- Exterior Features: Irrigation System
- Deck/Patio: Covered
- Porch/Patio/Deck: Covered
Parking
- Garage: Yes
- Attached garage: Yes
- Garage Spaces: 2
- Covered Spaces: 2
- Parking Features: Electric Vehicle Charging Station(s), Garage Door Opener
Location
- Area: 33629 - Tampa / Palma Ceia
- County: Hillsborough
- Development Name: 33629 - Tampa / Palma Ceia
- Subdivision: BEL MAR SHORES REV
- Driving Directions: South on Westshore Blvd, west on to El Prado, left on to Belcher.
- Direction Faces: West
School Information
- Elementary School: Dale Mabry Elementary-HB
- Middle School: Coleman-HB
- High School: Plant-HB
Community
- Community Name: 33629 - Tampa / Palma Ceia
Heating & Cooling
- Cooling Type: Central Air
- Heating Type: Central
Utilities
- Sewer: Public Sewer
- Water: Public
- Utility Description: BB/HS Internet Available
Structural Information
- Builder: Double M Builders LLC
- Approx Compl Date: 2026-05-01T04:00:00.000Z
- Exterior Const.: Block
- Roof: Shingle
- Stories/Levels: Two
- Square Feet: 4,812
- Sq. Ft. Source: Builder
- Living Area: 4,812 Sq. Ft.
- Year Built: 2026
Lot Features
- Lot Size (Acres): 0.2
- Lot Size (Sq. Ft.): 8,760
- Lot Size: 8760
- Street/Road Desc.: Paved
- Fencing (Description): Vinyl
Financial Considerations
- Tax Amount: $4,937
- Tax Year: 2024
Disclosures and Reports
- Ownership: Fee Simple
- Special Conditions: None
- Legal Description: BEL MAR SHORES REVISED LOT 25 BLOCK 9
- Flood Zone Info: AE
- APN: A3229183TN00000900025.0
- Property ID: A3229183TN00000900025.0
- Block/Lot/Section: 9
Get Pre-Approved Today
Schools
Schools serving 3602 S Belcher Dr
School District:Hillsborough County School District
| Name | Grades | Distance |
|---|---|---|
Mabry Elementary School 4201 West Estrella Street, Tampa, FL 33629 | PK-5 | 1.5 mi |
Coleman Middle School 1724 South Manhattan Avenue, Tampa, FL 33629 | 6-8 | 1.3 mi |
Plant High School 2415 South Himes Avenue, Tampa, FL 33629 | 9-12 | 1.9 mi |
Disclaimer:
School attendance boundaries provided by ATTOM Data Solutions and are for reference only. Contact the school directly to verify enrollment eligibility.
Price & Sales History for 3602 S Belcher Dr
Date
Details
Price
Change
Source
8/24/2026
Sold
$2,435,000
-4.51%
MLS
11/06/2025
Listed
$2,550,000
—
MLS
Disclaimer: Historical sales information is derived from public records provided by the county offices. Information is not guaranteed and should be independently verified.
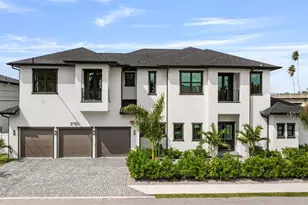
3602 S Belcher Drive, Tampa, FL 33629 (MLS# TB8445200) is a Single Family property that was sold at $2,435,000 on August 24, 2026. This property was sold by Millie Selby from our Central Brandon Office.Want to learn more about 3602 S Belcher Drive? Do you have questions about finding other Single Family real estate for sale in Palma Ceia? You can browse all Palma Ceia real estate or contact a Coldwell Banker agent to request more information.