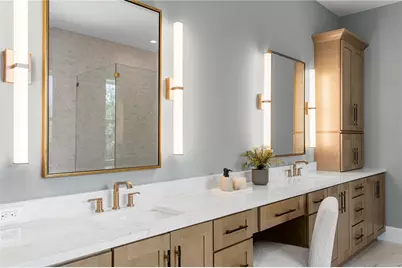
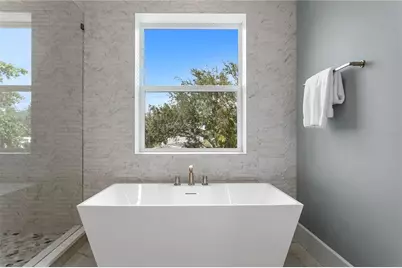
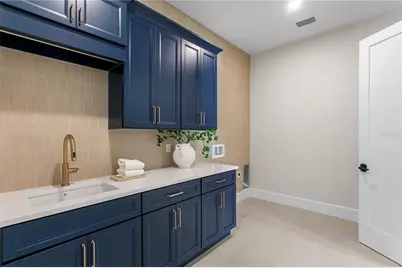
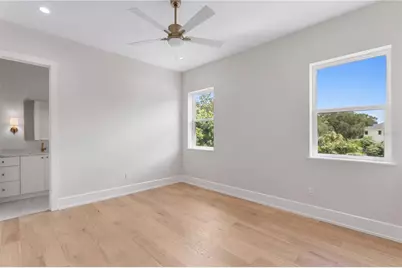
Full Property Details for 3612 S Lightner Dr
General
- Price: $2,549,000
- Taxes: $11,579 (2025)
- Status: Active
- Type: Single Family
- Source: MidFloridaRegionalMLS
- MLS ID: TB8544663
- Updated: 9/8/2026
- Added to Site: 7 day(s) ago
Rental Information
Interior
- Number of Rooms: 9
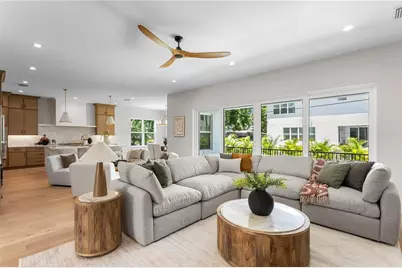
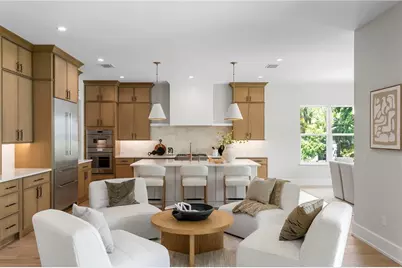
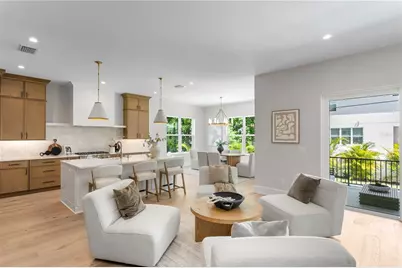
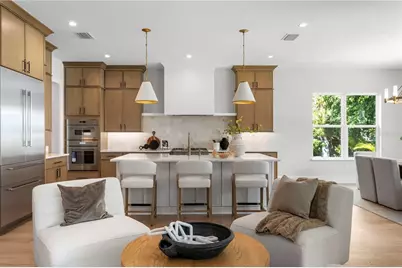
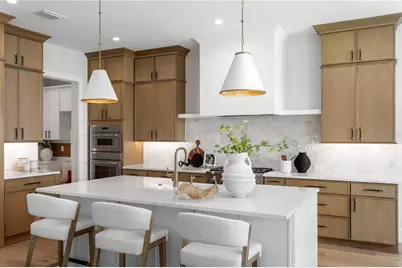
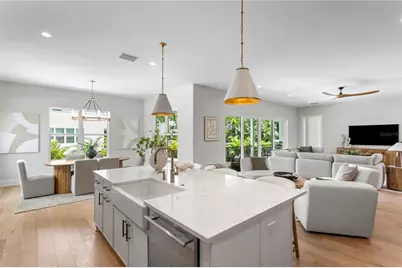
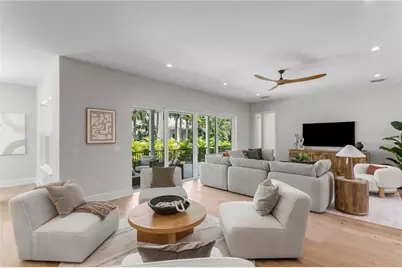
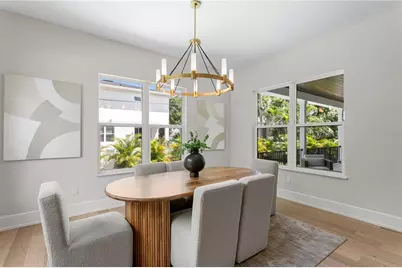
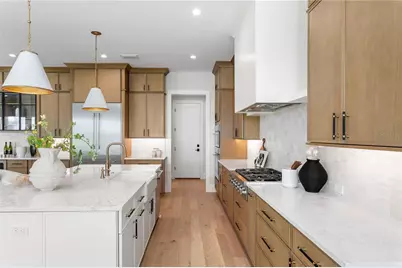
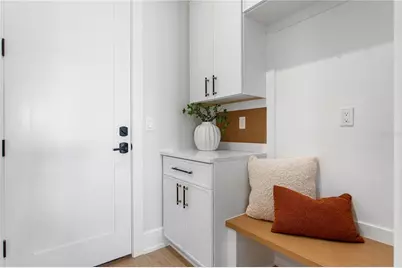
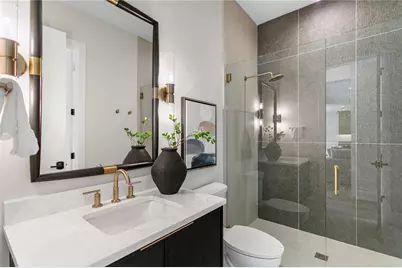
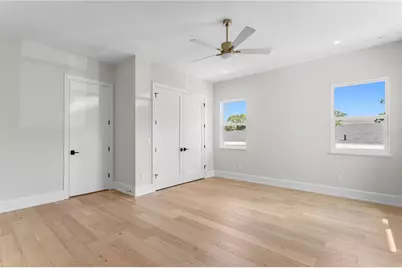
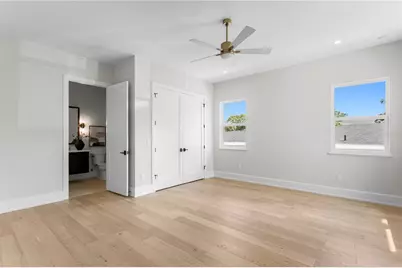
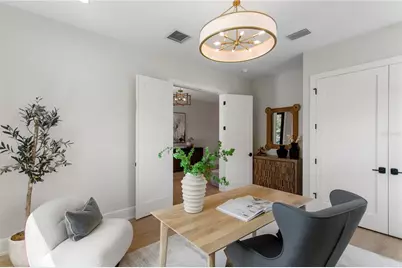
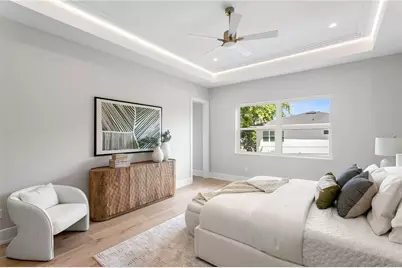
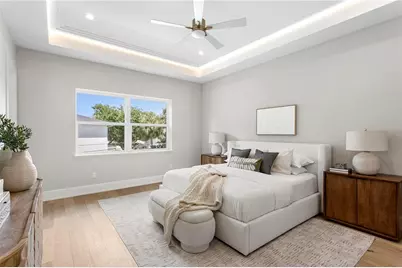
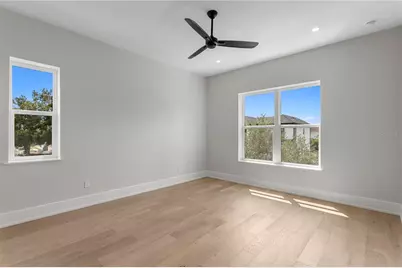
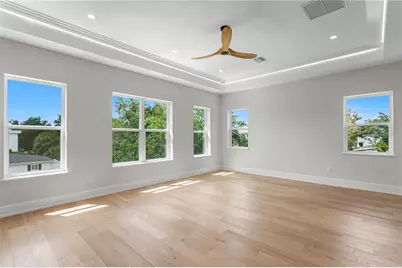
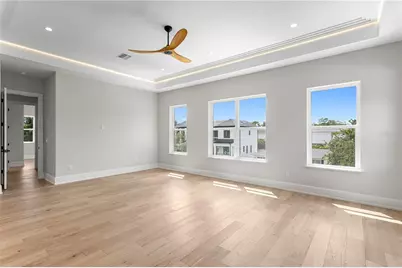
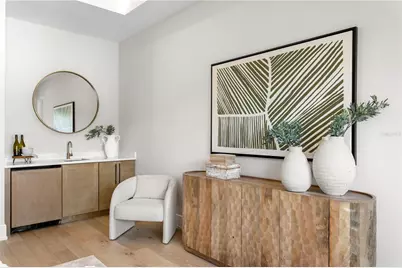
- Interior Features: Built-in Features, Ceiling Fan(s), Eating Space In Kitchen, High Ceilings, Living Room/Dining Room Combo, Open Floorplan, PrimaryBedroom Upstairs, Solid Wood Cabinets, Thermostat, Tray Ceiling(s), Walk-In Closet(s)
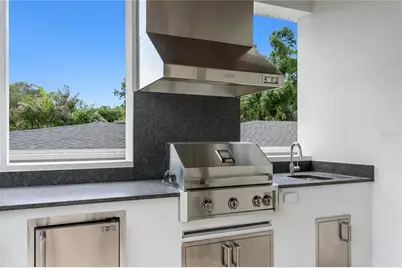
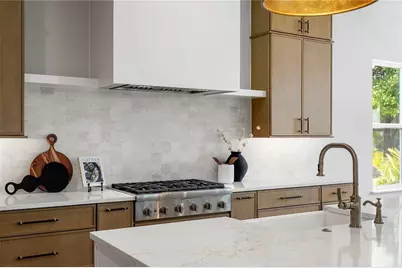
- Appliances: Built-In Oven, Cooktop, Dishwasher, Microwave, Range Hood, Refrigerator
- Furnishings: Unfurnished
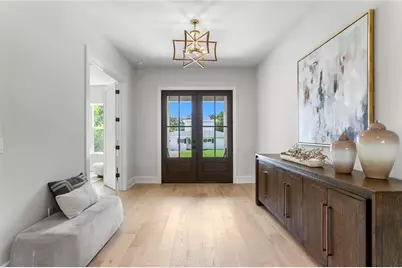
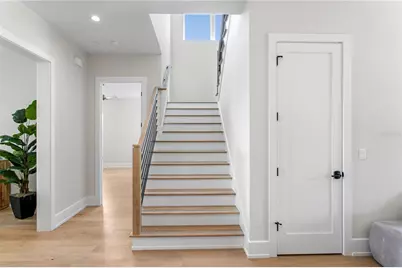
- Flooring: Engineered Hardwood, Tile
Rooms
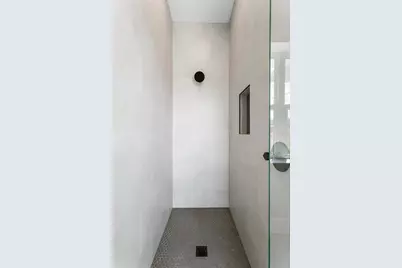
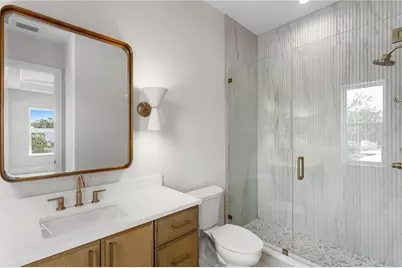
- Total Bathrooms: 6
- Full Bathrooms: 5
- Half Bathrooms: 1
Additional Information
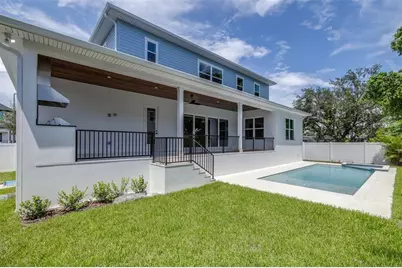
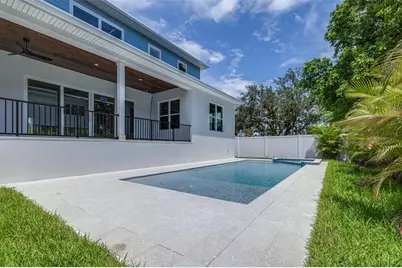
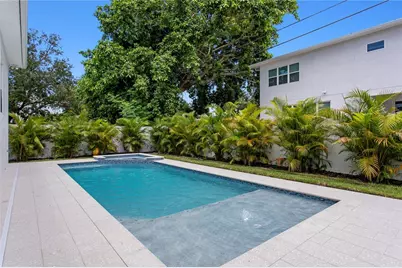
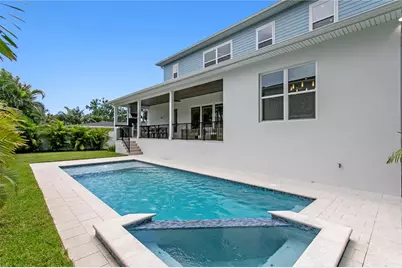
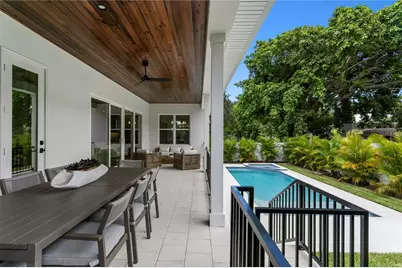
- Pool: Yes
- Private Pool: Yes
- Pool Description: Heated, In Ground, Pool Alarm, Salt Water
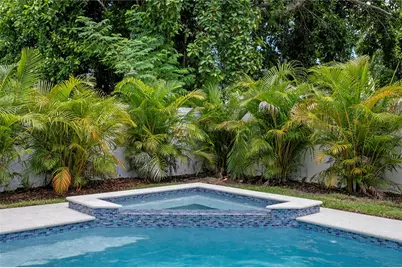
- Spa: Yes
- Spa Description: Heated, In Ground
Exterior
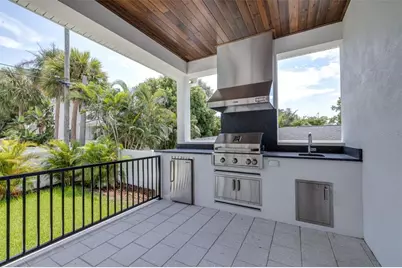
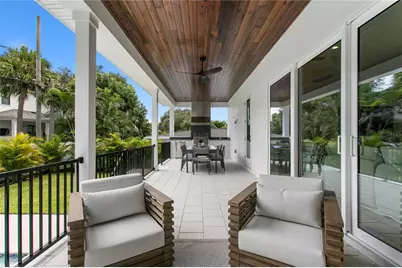
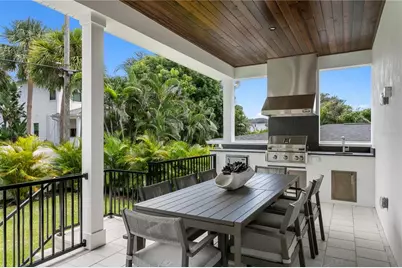
- Exterior Features: Irrigation System, Outdoor Kitchen, Rain Gutters, Sliding Doors
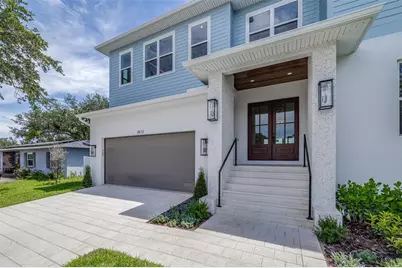
- Deck/Patio: Covered, Front Porch, Patio, Porch, Rear Porch
- Porch/Patio/Deck: Covered, Front Porch, Patio, Porch, Rear Porch
Parking
- Garage: Yes
- Attached garage: Yes
- Garage Spaces: 2
- Covered Spaces: 2
Location
- Area: 33629 - Tampa / Palma Ceia
- County: Hillsborough
- Development Name: 33629 - Tampa / Palma Ceia
- Subdivision: BEL MAR SHORES REV
- Driving Directions: When heading West on W El Prado Blvd turn left onto S Manhattan Ave heading South. When heading South on S Manhattan Ave turn right onto W Euclid Ave heading West. Heading West on W Euclid Ave turn right onto S Lightner Dr heading North. The home will be on the East side of the road.
- Direction Faces: West
Community
- Community Name: 33629 - Tampa / Palma Ceia
Heating & Cooling
- Cooling Type: Central Air
- Heating Type: Central, Heat Pump, Propane
Utilities
- Sewer: Public Sewer
- Water: Public
- Utility Description: BB/HS Internet Available, Electricity Connected, Propane, Public, Sewer Connected, Water Connected
Structural Information
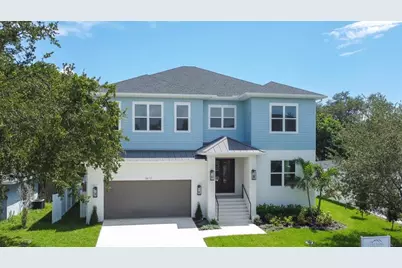
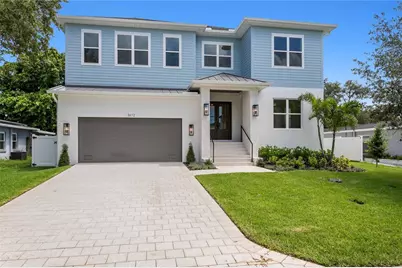
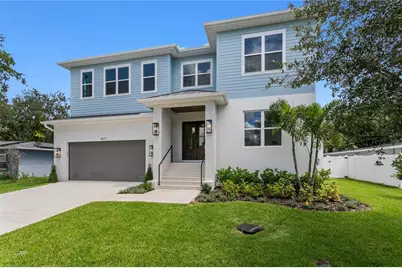
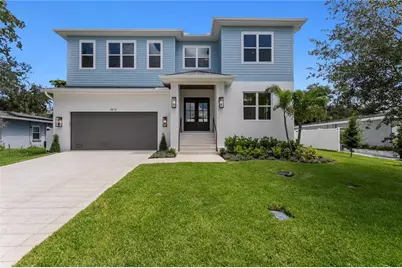
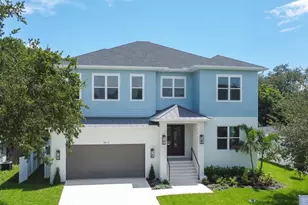
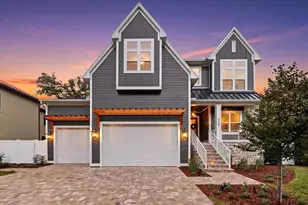
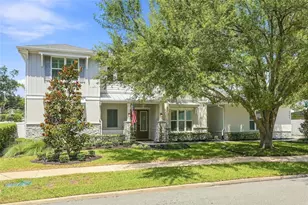
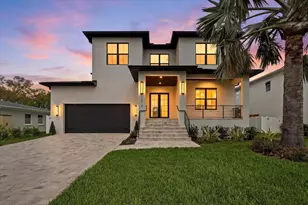
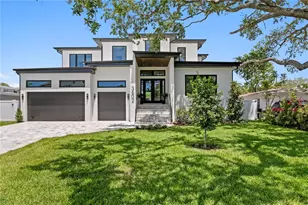
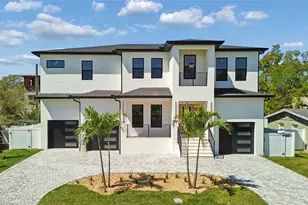
- Architectural Info: Coastal, Traditional
- Architectural Style: Coastal, Traditional
- Builder: Luxe Home Development
- Approx Compl Date: 2026-09-08T04:00:00.000Z
- Exterior Const.: Block, Cement Siding
- Roof: Metal, Shingle
- Stories/Levels: Two
- Square Feet: 4,579
- Sq. Ft. Source: Builder
- Year Built: 2026
Lot Features
- Lot Size (Acres): 0.19
- Lot Size (Sq. Ft.): 8,395
- Lot Size: 8395
- Lot Dimensions: 73 x 115
- Street/Road Desc.: Asphalt, Paved
- Fencing (Description): Vinyl
Financial Considerations
- Tax Amount: $11,579.65
- Tax Year: 2025
Disclosures and Reports
- Ownership: Fee Simple
- Special Conditions: None
- Legal Description: BEL MAR SHORES REVISED LOT 20 BLOCK 11
- Flood Zone Info: AE
- APN: A3229183TN00001100020.0
- Property ID: A3229183TN00001100020.0
- Block/Lot/Section: 11
Listed by Agile Group Realty