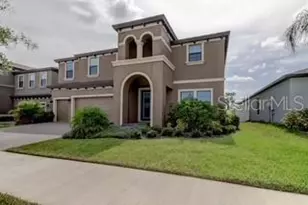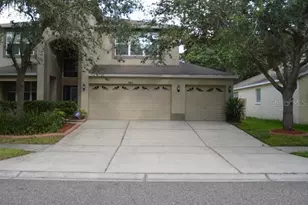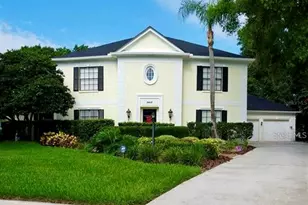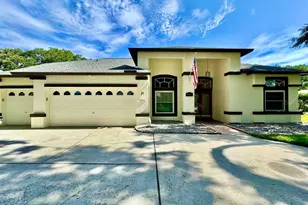
This is a carousel with tiles that activate property listing cards. Use the previous and next buttons to navigate.
1/25
$4,600
This is a carousel with tiles that activate property listing cards. Use the previous and next buttons to navigate.
1/25
Property Description
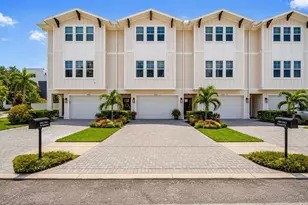
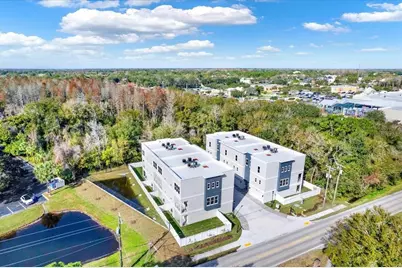
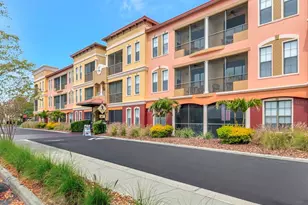
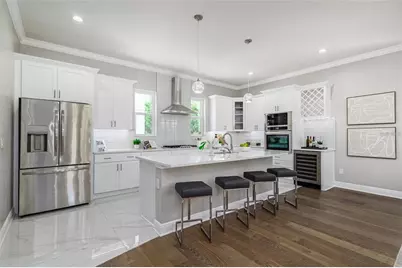
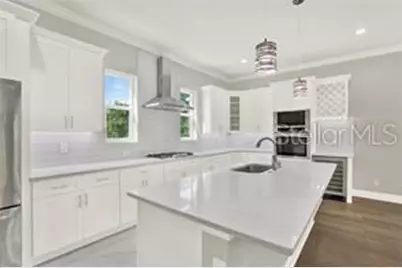
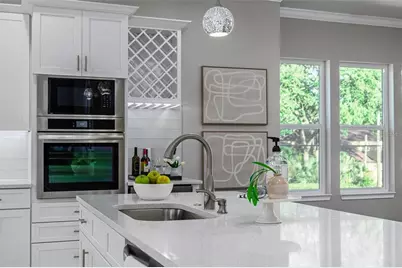
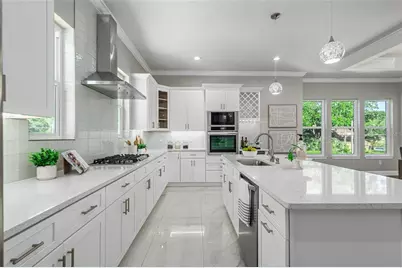
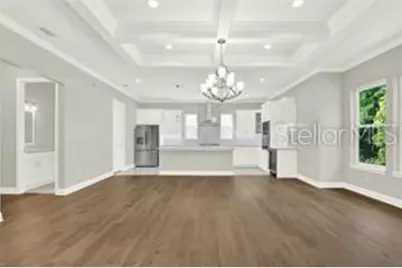
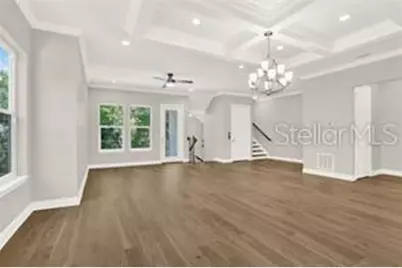
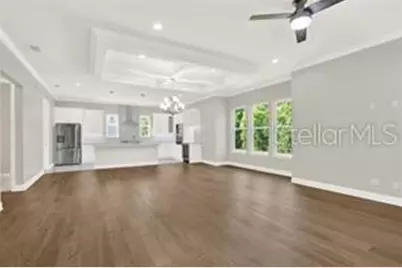
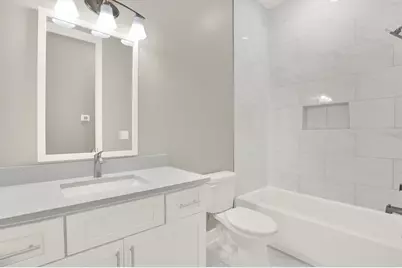
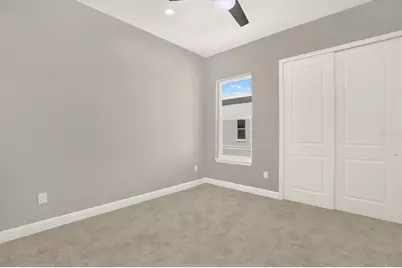
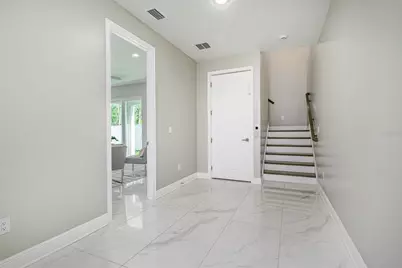
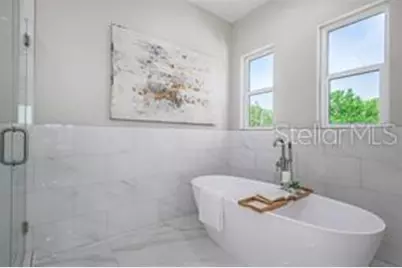
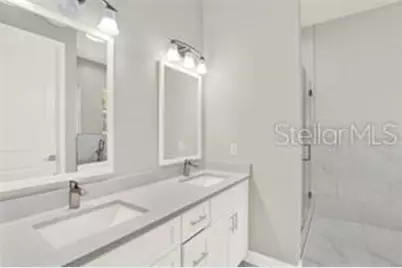
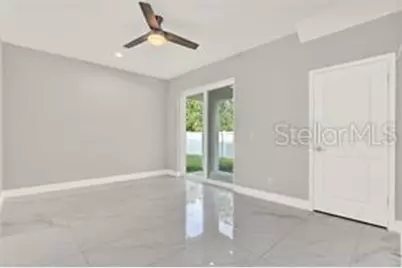
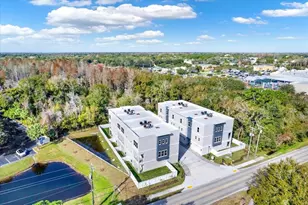
Newer Spacious luxury townhome with ELEVATOR, private fenced in back yard and lots of upgrades. This open spacious floor plan with 4 bedrooms (split plan) features open dining/living/kitchen concept, tray ceilings, crown molding, luxury distresses engineered oak hardwood floors, porcelain large tile, upgraded carpet, modern ceiling fans, upgraded plumbing & electrical fixtures, TV outlets and cable connections in all bedrooms, high ceilings and 8 ft high doors. Gourmet kitchen upgrades include gas cooktop, wall oven microwave combo, under cabinet lighting, elegant quartz countertops, large kitchen island with eat in kitchen space, wine rack with wine fridge and walk in pantry. Spacious primary suite bedroom includes walk- in closet, an additional closet, spacious bathroom with a dual vanity sink, luxury rainfall shower head and a free-standing tub with rainfall water faucet. First floor en-suite bedroom is great for in-laws or can be used for an office complete with its own bathroom and walk in closet. Interior floor designed with upgraded engineered hard wood floor in main living area, luxury tile in all wet areas and plush carpet in the upstairs bedrooms. Home is complete with plenty of storage closets, tankless gas water heater and a two car garage. Enjoy wonderful view of nature from your upscale balcony or enjoy relaxing outside in your covered patio area or nice size fenced in back yard. Staged photos are from the model unit. Conveniently located near shopping malls, fine dining, sport venues, entertainment, MacDill AF base, airports and more.
Full Property Details
Full Property Details for 3844 Seena Mnr Ct
General
- Rent: $4,600
- Status: Active
- Type: Townhouse
- Source: MidFloridaRegionalMLS
- MLS ID: TB8537342
- Updated: 8/10/2026
- Added to Site: 16 day(s) ago
Rental Information
- Lease/Rent Term: 12 Months
Interior
- Number of Rooms: 6
- Interior Features: Cathedral Ceiling(s), Ceiling Fan(s), Crown Molding, Eating Space In Kitchen, Elevator, Living Room/Dining Room Combo, Open Floorplan, Primary Bedroom Main Floor, PrimaryBedroom Upstairs, Solid Surface Counters, Solid Wood Cabinets, Split Bedroom, Tray Ceiling(s), Walk-In Closet(s)
- Appliances: Cooktop, Dishwasher, Disposal, Microwave, Range Hood, Refrigerator, Wine Refrigerator
- Furnishings: Unfurnished
- Flooring: Carpet, Engineered Hardwood, Tile
Rooms
Bathrooms
- Total Bathrooms: 4
- Full Bathrooms: 3
- Half Bathrooms: 1
Bedrooms
- Total Bedrooms: 4
Other Rooms
- Laundry: Laundry Closet
Exterior
- Exterior Features: Balcony, Irrigation System, Lighting, Private Mailbox, Private Yard, Sliding Doors
- Deck/Patio: Covered, Open Patio, Patio
- Porch/Patio/Deck: Covered, Open Patio, Patio
Parking
- Garage: Yes
- Attached garage: Yes
- Garage Spaces: 2
- Covered Spaces: 2
Location
- Area: 33618 - Tampa / Carrollwood / Lake Carroll
- County: Hillsborough
- Development Name: 33618 - Tampa / Carrollwood / Lake Carroll
- Driving Directions: From Dale Mabry Hwy, turn right on Stall Road. Make a right on Orange Grove Drive, then turn right into complex Seena Manor Ct. Address is on the right
Community
- Community Name: 33618 - Tampa / Carrollwood / Lake Carroll
- Community Features: Sidewalks
- Association: Yes
- Assoc. Name: Jennifer Fletcher
- Number of Pets: 2
- Pet Restrictions: per HOA and owners approval
Heating & Cooling
- Cooling Type: Central Air
- Heating Type: Central
Utilities
- Sewer: Public Sewer
- Water: Public
- Utility Description: Natural Gas Connected, Public
Structural Information
- Stories/Levels: Three Or More
- Square Feet: 2,893
- Sq. Ft. Source: Public Records
- Year Built: 2024
Lot Features
- Property View: Water
- Lot Size (Acres): 0.03
- Lot Size (Sq. Ft.): 1,302
- Lot Size: 1302
- Street/Road Desc.: Paved
- Fencing (Description): Fenced
Water Features
- Water View: Yes
Financial Considerations
- Lease Price: $4,600
- Assoc Fee Desc.: None
- Application Fee: $100
- Security Deposit: $4,600
- Pet Deposit: $300
Disclosures and Reports
- Flood Zone Info: x
- APN: U092818C8R00000000006.0
- Property ID: U092818C8R00000000006.0
Listed by Charles Rutenberg Realty Inc
Schools
Schools serving 3844 Seena Mnr Ct
School District:Hillsborough County School District
| Name | Grades | Distance |
|---|---|---|
Carrollwood Elementary School 3516 McFarland Road, Tampa, FL 33618 | PK-5 | 0.6 mi |
Adams Middle School 10201 North Boulevard, Tampa, FL 33612 | 6-8 | 2.5 mi |
Chamberlain High School 9401 North Boulevard, Tampa, FL 33612 | 9-12 | 2.8 mi |
Disclaimer:
School attendance boundaries provided by ATTOM Data Solutions and are for reference only. Contact the school directly to verify enrollment eligibility.
Price History for 3844 Seena Mnr Ct
Date
Details
Price
Change
Source
8/10/2026
Listed
$4,600
—
MLS
Disclaimer: Historical sales information is derived from public records provided by the county offices. Information is not guaranteed and should be independently verified.

3844 Seena Manor Court, Tampa, FL 33618 (MLS# TB8537342) is a Townhouse property with 4 bedrooms, 3 full bathrooms and 1 partial bathroom. 3844 Seena Manor Court is currently listed for rent at $4,600 and was received on August 10, 2026. Want to learn more about 3844 Seena Manor Court? Do you have questions about finding other real estate for sale or rent in Tampa? You can browse all Tampa rentals or contact a Coldwell Banker agent to request more information.