This is a carousel with tiles that activate property listing cards. Use the previous and next buttons to navigate.
1/52
$799,000 Just Listed
This is a carousel with tiles that activate property listing cards. Use the previous and next buttons to navigate.
1/52
Property Description
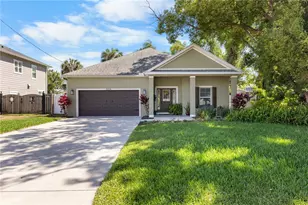
One or more photo(s) has been virtually staged. Immaculate 2014-built residence offers an exceptional blend of luxury, comfort, and convenience. Situated in the highly sought-after Bon Air neighborhood and Plant school district with easy access to interstate highways, Tampa International Airport, premier shopping, dining, and vibrant Downtown Tampa. This one-story contemporary features a 2 car garage, three bedrooms with custom closets, two bathrooms, and a thoughtfully designed split-bedroom floor plan. The home showcases engineered hardwood flooring and elegant 4-inch crown molding throughout. The open-concept design is enhanced by soaring high-volume ceilings and a striking decorative multicolored fireplace that can be enjoyed with or without heat. The gourmet kitchen is beautifully appointed with illuminated cabinetry, featuring pull-out cabinets and drawers for effortless, organized access, along with granite countertops, a spacious 36 sq ft. granite island with seating for four, a built-in pantry, cove lit tray ceiling, and stylish pendant lights creating a warm and inviting atmosphere. The home is wired with a built-in speaker system for premium sound throughout both interior and exterior living spaces. A separate dining area provides the perfect setting for entertaining family and guests. The luxurious primary suite features a custom-designed bathroom shower with exquisite custom tile work and frameless glass enclosure, creating a true spa-like retreat. Freshly painted and move-in ready, the home also includes a new 2-ton 2026 Trane A/C system, tankless Rinnai hot water heater, sprinkler system, mature landscaping, oversized lot, front and rear patios (with stub-outs for a future outdoor kitchen), an expansive rear paver patio, and screened in lanai offering the ultimate indoor and outdoor Florida living experience. Call today for your private showing. This one will not last!
Full Property Details
Full Property Details for 3906 W North A St
General
- Price: $799,000
- Taxes: $5,410 (2025)
- Status: Active
- Type: Single Family
- Source: MidFloridaRegionalMLS
- MLS ID: TB8510158
- Updated: 5/22/2026
- Added to Site: 6 day(s) ago
Rental Information
- Min. Lease: No Minimum
Interior
- Number of Rooms: 8
- Interior Features: Ceiling Fan(s), Crown Molding, Eating Space In Kitchen, High Ceilings, Living Room/Dining Room Combo, Open Floorplan, Solid Surface Counters, Thermostat, Tray Ceiling(s), Walk-In Closet(s)
- Fireplace: Yes
- Fireplace(s): Decorative
- Appliances: Dishwasher, Disposal, Dryer, Ice Maker, Microwave, Range, Refrigerator, Tankless Water Heater, Washer
- Furnishings: Unfurnished
- Flooring: Ceramic Tile, Engineered Hardwood
Rooms
Bathrooms
- Total Bathrooms: 2
- Full Bathrooms: 2
Bedrooms
- Total Bedrooms: 3
Other Rooms
- Laundry: Inside, Laundry Room
Exterior
- Exterior Features: Rain Gutters, Sidewalk, Sliding Doors, Sprinkler Metered
Parking
- Garage: Yes
- Attached garage: Yes
- Garage Spaces: 2
- Covered Spaces: 2
- Parking Features: Covered, Garage Door Opener, Ground Level
Location
- Area: 33609 - Tampa / Palma Ceia
- County: Hillsborough
- Development Name: 33609 - Tampa / Palma Ceia
- Subdivision: NORTH BON AIR
- Driving Directions: Travel West on Kennedy from Dale Mabry. Turn right on Grady one block to Right on North A to address.
- Direction Faces: North
School Information
- Elementary School: Grady-HB
- Middle School: Coleman-HB
- High School: Plant-HB
Community
- Community Name: 33609 - Tampa / Palma Ceia
Heating & Cooling
- Cooling Type: Central Air
- Heating Type: Central, Heat Pump
Utilities
- Sewer: Public Sewer
- Water: Public
- Utility Description: BB/HS Internet Available, Cable TV Available, Cable Connected, Electricity Available, Electricity Connected, Fiber Optics, Natural Gas Available, Natural Gas Connected, Phone Available, Public, Sewer Available,
Structural Information
- Exterior Const.: Block, Stucco
- Roof: Shingle
- Windows: Blinds
- Stories/Levels: One
- Square Feet: 1,782
- Sq. Ft. Source: Public Records
- Year Built: 2014
Lot Features
- Lot Size (Acres): 0.24
- Lot Size (Sq. Ft.): 10,275
- Lot Size: 10275
- Lot Dimensions: 75 x 137
- Street/Road Desc.: Concrete, Paved
Financial Considerations
- Tax Amount: $5,410
- Tax Year: 2025
Disclosures and Reports
- Ownership: Fee Simple
- Special Conditions: None
- Legal Description: NORTH BON AIR W 32.5 FT OF LOT 133 AND E 42.5 FT OF LOT 134
- Flood Zone Info: X
- APN: A2129183LH00000000133.0
- Property ID: A2129183LH00000000133.0
- Block/Lot/Section: 2
Listed by The Toni Everett Company
Get Pre-Approved Today
Schools
Schools serving 3906 W North A St
School District:Hillsborough County School District
| Name | Grades | Distance |
|---|---|---|
Grady Elementary School 3910 West Morrison Avenue, Tampa, FL 33629 | PK-5 | 0.9 mi |
Coleman Middle School 1724 South Manhattan Avenue, Tampa, FL 33629 | 6-8 | 1.4 mi |
Plant High School 2415 South Himes Avenue, Tampa, FL 33629 | 9-12 | 1.5 mi |
Disclaimer:
School attendance boundaries provided by ATTOM Data Solutions and are for reference only. Contact the school directly to verify enrollment eligibility.
Price & Sales History for 3906 W North A St
Date
Details
Price
Change
Source
5/21/2026
Listed
$799,000
—
MLS
Disclaimer: Historical sales information is derived from public records provided by the county offices. Information is not guaranteed and should be independently verified.
Tax History
Tax History for 3906 W North A St
Year
Property Taxes
Change
Tax Assessment
Change
2025
$5,410
7%
$300,796
3%
2024
$5,034
3%
$292,319
3%
2023
$4,908
4%
$283,805
6%
2021
$4,719
-1%
$267,514
-3%
2022
$4,778
1%
$275,539
4%
2021
$4,719
3%
$263,821
2%
2019
$4,571
1%
$257,890
2%
2018
$4,529
2%
$253,081
2%
2017
$4,455
3%
$247,876
2%
2016
$4,321
1%
$242,778
1%
2015
$4,291
215%
$241,090
246%
2014
$1,363
17%
$69,767
27%
2013
$1,168
—
$54,817
—
Disclaimer: Historical tax information is derived from public records provided by the county offices. Information is not guaranteed and should be independently verified.
Estimate the Cost
Estimate the Cost for 3906 W North A St
3906 W North A Street, Tampa, FL 33609 (MLS# TB8510158) is a Single Family property with 3 bedrooms and 2 full bathrooms. 3906 W North A Street is currently listed for $799,000 and was received on May 21, 2026. Want to learn more about 3906 W North A Street? Do you have questions about finding other Single Family real estate for sale in Palma Ceia? You can browse all Palma Ceia real estate or contact a Coldwell Banker agent to request more information.