This is a carousel with tiles that activate property listing cards. Use the previous and next buttons to navigate.
1/1
$822,500
This is a carousel with tiles that activate property listing cards. Use the previous and next buttons to navigate.
1/1
Property Description
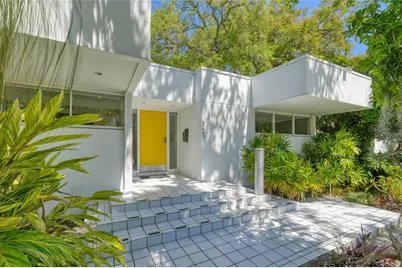
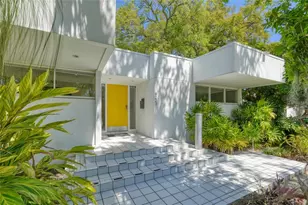
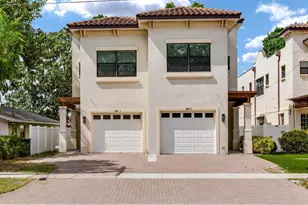
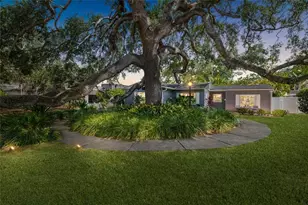
Iconic Mid-Century Modern in South Tampa, No Flood Zone, Plant High School District. Own a piece of architectural history in this rare mid-century modern home in the heart of South Tampa, located just minutes from the Westshore Business District and The Tampa International Airport. Positioned on a corner lot, this striking home immediately captures attention with its clean minimalist lines, angular structure, and symmetrical banks of windows that define classic mid-century modern design. The elegant geometry creates timeless curb appeal, enhanced by thoughtful landscaping and a welcoming entry framed by three steps leading to the front door. The attached two-car garage is conveniently tucked to the side of the home, preserving the architectural symmetry and visual impact from the street. Flat planes, crisp white exterior walls, and balanced design elements create a sophisticated exterior that blends beautifully with its surroundings. Two outdoor patios extend the living space and complement the home's indoor-outdoor design philosophy. Inside, the home continues to showcase signature mid-century modern elements with generous use of porcelain flooring and banks of glass doors that flood the interior with natural light. Floor-to-ceiling sliders open to the patios, creating an effortless connection between indoor and outdoor living and adding to the home's spacious feel. The kitchen and baths feature granite surfaces, and the kitchen is equipped with a Bosch dishwasher and JennAir refrigerator. Renovated bathrooms reflect modern design and functionality. The primary bathroom includes dual sinks, two shower heads, and a soaking tub, complemented by illuminated glam mirrors. Both bathrooms feature hurricane-impact skylights that bring in additional natural light. Additional interior upgrades include customizable Elfa closet systems and modern floating cabinetry by Hafele. The home also features a smart security system with integrated door locks that can be controlled via panel or smartphone, three interior cameras, and a whole-house alarm system. Even the reclaimed water irrigation system can be operated remotely. The home is topped with a TPO industrial roof. Designed by award-winning architect Rick Rados, who received the Medal of Honor from the Tampa chapter of the American Institute of Architects in 2003, the home reflects design principles inspired by mid-century masters such as Frank Lloyd Wright, Ludwig Mies van der Rohe, Eero Saarinen, and Charles Gwathmey. Though built in 1986, beyond the traditional mid-century era, the home embodies the movement's defining characteristics and artistic philosophy. Offering three bedrooms, two bathrooms, and 1,466 square feet of living space, this home feels remarkably open and inviting. Best of all, it is located outside a flood zone, meaning no flood insurance is required. Unique architectural homes like this rarely become available in South Tampa. This one is truly a standout.
Full Property Details
Full Property Details for 4223 W Cleveland St
General
- Sold For: $822,500
- Taxes: $13,829 (2025)
- Status: Closed
- Type: Single Family
- Source: MidFloridaRegionalMLS
- MLS ID: TB8485926
- Added to Site: 108 day(s) ago
Rental Information
- Min. Lease: 1-7 Days
Interior
- Number of Rooms: 4
- Interior Features: Ceiling Fan(s), Open Floorplan, Skylight(s), Solid Wood Cabinets, Split Bedroom, Stone Counters, Window Treatments
- Appliances: Dishwasher, Disposal, Dryer, Electric Water Heater, Microwave, Range, Range Hood, Washer, Wine Refrigerator
- Furnishings: Unfurnished
- Flooring: Porcelain Tile
Rooms
Bathrooms
- Total Bathrooms: 2
- Full Bathrooms: 2
Bedrooms
- Total Bedrooms: 3
Other Rooms
- Laundry: In Garage
Additional Information
- Security/Safety: Security System, Security System Owned
Exterior
- Exterior Features: Courtyard, Irrigation System, Lighting, Sprinkler Metered
- Deck/Patio: Covered, Front Porch, Patio, Screened, Side Porch
- Porch/Patio/Deck: Covered, Front Porch, Patio, Screened, Side Porch
Parking
- Garage: Yes
- Attached garage: Yes
- Garage Spaces: 2
- Covered Spaces: 2
- Parking Features: Driveway, Garage Door Opener, Garage Faces Side
Location
- Area: 33609 - Tampa / Palma Ceia
- County: Hillsborough
- Development Name: 33609 - Tampa / Palma Ceia
- Subdivision: MADIGAN PARK SUB
- Driving Directions: Kennedy blvd, to Hubert go South on Hubert to corner of Cleveland
- Direction Faces: South
School Information
- Elementary School: Grady-HB
- Middle School: Coleman-HB
- High School: Plant-HB
Community
- Community Name: 33609 - Tampa / Palma Ceia
Heating & Cooling
- Cooling Type: Central Air
- Heating Type: Central, Electric
Utilities
- Sewer: Public Sewer
- Water: Public
- Utility Description: Cable Connected, Electricity Connected, Public, Sewer Connected, Sprinkler Meter, Sprinkler Recycled
Structural Information
- Architectural Info: Contemporary, Mid-Century Modern
- Architectural Style: Contemporary, Mid-Century Modern
- Exterior Const.: Stucco
- Roof: Other
- Windows: Blinds, Drapes
- Stories/Levels: One
- Square Feet: 1,466
- Sq. Ft. Source: Public Records
- Living Area: 1,466 Sq. Ft.
- Year Built: 1986
Lot Features
- Lot Size (Acres): 0.11
- Lot Size (Sq. Ft.): 5,000
- Lot Size: 5000
- Lot Dimensions: 50 x 100
- Street/Road Desc.: Paved
- Fencing (Description): Fenced, Masonry
Financial Considerations
- Tax Amount: $13,829.69
- Tax Year: 2025
Disclosures and Reports
- Ownership: Fee Simple
- Special Conditions: None
- Legal Description: MADIGAN PARK SUBDIVISION LOT 17
- Flood Zone Info: X
- APN: A2129183LP00000000017.0
- Property ID: A2129183LP00000000017.0
Listed by Re/Max Alliance Group
Sold by Keller Williams Tampa Central

Get Pre-Approved Today
Schools
Schools serving 4223 W Cleveland St
School District:Hillsborough County School District
| Name | Grades | Distance |
|---|---|---|
Grady Elementary School 3910 West Morrison Avenue, Tampa, FL 33629 | PK-5 | 0.8 mi |
Coleman Middle School 1724 South Manhattan Avenue, Tampa, FL 33629 | 6-8 | 1.1 mi |
Plant High School 2415 South Himes Avenue, Tampa, FL 33629 | 9-12 | 1.6 mi |
Disclaimer:
School attendance boundaries provided by ATTOM Data Solutions and are for reference only. Contact the school directly to verify enrollment eligibility.
Price & Sales History for 4223 W Cleveland St
Date
Details
Price
Change
Source
6/29/2026
Sold
$822,500
-0.3%
MLS
3/25/2026
Listed
$825,000
—
MLS
Disclaimer: Historical sales information is derived from public records provided by the county offices. Information is not guaranteed and should be independently verified.
4223 W Cleveland Street, Tampa, FL 33609 (MLS# TB8485926) is a Single Family property that was sold at $822,500 on June 29, 2026. Want to learn more about 4223 W Cleveland Street? Do you have questions about finding other Single Family real estate for sale in Palma Ceia? You can browse all Palma Ceia real estate or contact a Coldwell Banker agent to request more information.