This is a carousel with tiles that activate property listing cards. Use the previous and next buttons to navigate.
1/1
$890,200
This is a carousel with tiles that activate property listing cards. Use the previous and next buttons to navigate.
1/1
Property Description
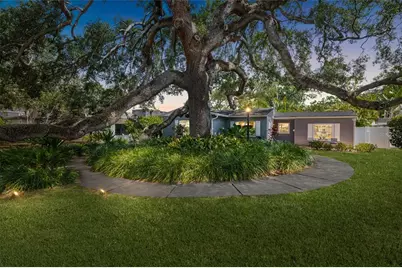
MULTIPLE OFFERS RECEIVED. HIGHEST AND BEST DUE BY 5:00 PM ON THURSDAY, 6/18/2026. Welcome to 4217 W Morrison Ave - a beautifully updated 1950 single-story gem in the heart of coveted Beach Park! Shaded by one of South Tampa's most magnificent oak trees, this 3-bedroom, 2-bath, 1,835 sq ft home blends classic charm with major recent upgrades. Inside, parquet and Saltillo tile floors lead through a split floorplan designed for both everyday living and entertaining. The formal living and dining rooms exude timeless style, while the spacious family room - anchored by a wood-burning fireplace and built-in bookshelves - opens through glass garden doors to your private backyard oasis. The kitchen features a large island with a brand-new cooktop and pool views through its own glass garden doors. The massive primary suite boasts engineered hardwood floors and, thanks to new front-of-home plumbing, offers exciting potential to add a large en-suite bath. Step outside to a true Florida retreat: a large pool with pavered deck, lush tropical landscaping, a huge covered lanai, and a covered wooden deck - perfect for relaxing or entertaining year-round. A detached workshop with power and A/C adds incredible flexibility for hobbies, storage, or a home office, plus a 1-car carport for convenience. Major 2022 updates include new plumbing to the sewer line, new shingle and flat roof, and a new electrical panel Plus a brand-new 2026 hot water heater for extra peace of mind. Located in the sought after Dale Mabry, Coleman, and Plant school district, this is Beach Park living at its finest - schedule your private showing today!
Full Property Details
Full Property Details for 4217 W Morrison Ave
General
- Sold For: $890,200
- Taxes: $6,755 (2025)
- Status: Closed
- Type: Single Family
- Source: MidFloridaRegionalMLS
- MLS ID: TB8517436
- Added to Site: 51 day(s) ago
Rental Information
- Min. Lease: No Minimum
Interior
- Number of Rooms: 9
- Interior Features: Built-in Features, Ceiling Fan(s), Eating Space In Kitchen, Living Room/Dining Room Combo, Open Floorplan, Primary Bedroom Main Floor, Solid Surface Counters, Window Treatments
- Fireplace: Yes
- Fireplace(s): Family Room
- Appliances: Built-In Oven, Cooktop, Dishwasher, Dryer, Microwave, Refrigerator, Washer, Water Purifier
- Furnishings: Unfurnished
- Flooring: Tile, Hardwood
Rooms
Bathrooms
- Total Bathrooms: 2
- Full Bathrooms: 2
Bedrooms
- Total Bedrooms: 3
Other Rooms
- Laundry: Inside, Laundry Room
Additional Information
- Pool: Yes
- Private Pool: Yes
- Pool Description: Gunite, In Ground
- Security/Safety: Security System
Exterior
- Exterior Features: Irrigation System, Lighting, Private Mailbox, Storage
- Deck/Patio: Covered, Patio
- Porch/Patio/Deck: Covered, Patio
Parking
- Carports: Yes
- Carport: 1
- Carport Spaces: 1
- Covered Spaces: 1
- Parking Features: Driveway
Location
- Area: 33629 - Tampa / Palma Ceia
- County: Hillsborough
- Development Name: 33629 - Tampa / Palma Ceia
- Subdivision: BEACH PARK
- Driving Directions: At Lois and Morrison go west one block.
- Direction Faces: South
School Information
- Elementary School: Dale Mabry Elementary-HB
- Middle School: Coleman-HB
- High School: Plant-HB
Community
- Community Name: 33629 - Tampa / Palma Ceia
Heating & Cooling
- Cooling Type: Central Air
- Heating Type: Central
Utilities
- Sewer: Public Sewer
- Water: Public
- Utility Description: BB/HS Internet Available, Cable TV Available, Electricity Connected, Public, Sewer Connected, Water Connected
Structural Information
- Exterior Const.: Block, Wood Frame
- Roof: Shingle
- Stories/Levels: One
- Square Feet: 1,835
- Sq. Ft. Source: Public Records
- Living Area: 1,835 Sq. Ft.
- Year Built: 1950
Additional Structures
- Other Structures: Workshop
Lot Features
- Lot Size (Acres): 0.21
- Lot Size (Sq. Ft.): 9,344
- Lot Size: 9344
- Lot Dimensions: 73 x 128
- Frontage: Street Paved
- Street/Road Desc.: Paved
- Fencing (Description): Fenced, Vinyl
Financial Considerations
- Tax Amount: $6,755.16
- Tax Year: 2025
Disclosures and Reports
- Ownership: Fee Simple
- Special Conditions: None
- Legal Description: BEACH PARK E 38 FT OF LOT 20 AND W 35 FT OF LOT 21 BLOCK 42
- Flood Zone Info: X
- APN: A2829183LA00004200020.0
- Property ID: A2829183LA00004200020.0
- Block/Lot/Section: 42
Listed by Keller Williams South Tampa
Sold by Quicksilver Real Estate Group

Get Pre-Approved Today
Schools
Schools serving 4217 W Morrison Ave
School District:Hillsborough County School District
| Name | Grades | Distance |
|---|---|---|
Mabry Elementary School 4201 West Estrella Street, Tampa, FL 33629 | PK-5 | 0.3 mi |
Coleman Middle School 1724 South Manhattan Avenue, Tampa, FL 33629 | 6-8 | 0.5 mi |
Plant High School 2415 South Himes Avenue, Tampa, FL 33629 | 9-12 | 1.1 mi |
Disclaimer:
School attendance boundaries provided by ATTOM Data Solutions and are for reference only. Contact the school directly to verify enrollment eligibility.
Price & Sales History for 4217 W Morrison Ave
Date
Details
Price
Change
Source
7/16/2026
Sold
$890,200
3.63%
MLS
6/15/2026
Listed
$859,000
—
MLS
Disclaimer: Historical sales information is derived from public records provided by the county offices. Information is not guaranteed and should be independently verified.
4217 W Morrison Avenue, Tampa, FL 33629 (MLS# TB8517436) is a Single Family property that was sold at $890,200 on July 16, 2026. Want to learn more about 4217 W Morrison Avenue? Do you have questions about finding other Single Family real estate for sale in Palma Ceia? You can browse all Palma Ceia real estate or contact a Coldwell Banker agent to request more information.