This is a carousel with tiles that activate property listing cards. Use the previous and next buttons to navigate.
1/24
$2,800
This is a carousel with tiles that activate property listing cards. Use the previous and next buttons to navigate.
1/24
Property Description
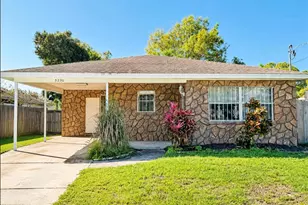
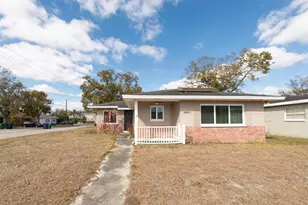
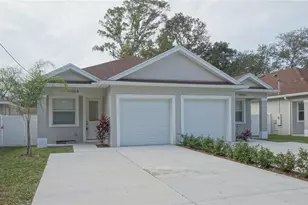
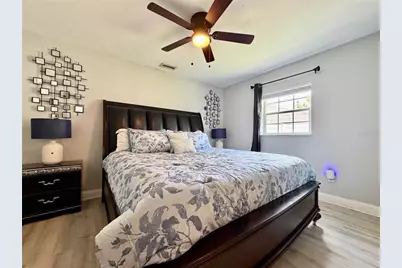
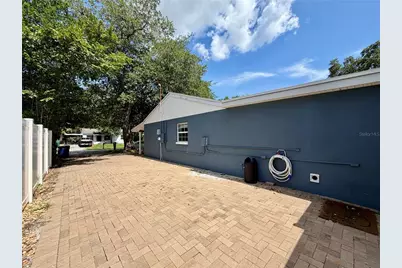
Furnished 3 bedroom home in Lincoln Gardens with an updated kitchen featuring stone counters, stainless appliances, and bar seating that opens to the dining and living space, perfect for entertaining. Oversized primary suite offers flexible space for a home office or sitting area. Fenced backyard with a covered patio and seating area for morning coffee or evening hangouts. Washer/dryer included, 2-space carport, and pets are welcome. Minutes from I-275, Westshore, Tampa International Airport, International Plaza, downtown Tampa, and the Gulf beaches. Nearby dining includes Kona Grill and Cooper's Hawk Winery and Restaurant, with Cigar City Brewing just an 8-minute walk away.
Full Property Details
Full Property Details for 3926 W Cherry St
General
- Rent: $2,800
- Status: Active
- Type: Single Family
- Source: MidFloridaRegionalMLS
- MLS ID: TB8531225
- Updated: 7/27/2026
- Added to Site: 30 day(s) ago
Interior
- Number of Rooms: 5
- Interior Features: Built-in Features, Ceiling Fan(s), Eating Space In Kitchen, Open Floorplan, Primary Bedroom Main Floor, Stone Counters, Walk-In Closet(s)
- Appliances: Dishwasher, Microwave, Range, Range Hood, Refrigerator
- Furnishings: Negotiable
Rooms
Bathrooms
- Total Bathrooms: 2
- Full Bathrooms: 2
Bedrooms
- Total Bedrooms: 3
Other Rooms
- Laundry: Inside
Parking
- Carports: Yes
- Carport: 2
- Carport Spaces: 2
- Covered Spaces: 2
- Parking Features: Driveway, Off Street, On Street
Location
- Area: 33607 - Tampa
- County: Hillsborough
- Development Name: 33607 - Tampa
- Subdivision: LINCOLN GARDENS
- Driving Directions: I-275 to Himes Ave exit, south on Himes Ave. Turn east (left) on W Cherry St. Home will be on the right.
School Information
- Elementary School: Dickenson-HB
- Middle School: Pierce-HB
- High School: Jefferson
Community
- Community Name: 33607 - Tampa
- Pet Restrictions: Pets are allowed on a case-by-case basis.
Heating & Cooling
- Cooling Type: Central Air
- Heating Type: Central
Structural Information
- Stories/Levels: One
- Square Feet: 1,404
- Sq. Ft. Source: Public Records
- Year Built: 1954
Lot Features
- Lot Size (Acres): 0.15
- Lot Size (Sq. Ft.): 6,741
- Lot Size: 6741
- Lot Dimensions: 63 x 107
- Street/Road Desc.: Paved
- Fencing (Description): Full Backyard
Financial Considerations
- Lease Price: $2,800
- Application Fee: $75
- Security Deposit: $2,800
- Pet Deposit: $350
Disclosures and Reports
- Flood Zone Info: X
- APN: A1629183JO00000500004.0
- Property ID: A1629183JO00000500004.0
Listed by Exp Realty Llc
Schools
Schools serving 3926 W Cherry St
School District:Hillsborough County School District
| Name | Grades | Distance |
|---|---|---|
Dickenson Elementary School 4720 Kelly Road, Tampa, FL 33615 | K-5 | 3.9 mi |
Pierce Middle School 5511 North Hesperides Street, Tampa, FL 33614 | 6-8 | 2.6 mi |
Jefferson High School 4401 West Cypress Street, Tampa, FL 33607 | 9-12 | 0.9 mi |
Disclaimer:
School attendance boundaries provided by ATTOM Data Solutions and are for reference only. Contact the school directly to verify enrollment eligibility.
Price History for 3926 W Cherry St
Date
Details
Price
Change
Source
7/27/2026
Listed
$2,800
—
MLS
Disclaimer: Historical sales information is derived from public records provided by the county offices. Information is not guaranteed and should be independently verified.

3926 W Cherry Street, Tampa, FL 33607 (MLS# TB8531225) is a Single Family property with 3 bedrooms and 2 full bathrooms. 3926 W Cherry Street is currently listed for rent at $2,800 and was received on July 27, 2026. Want to learn more about 3926 W Cherry Street? Do you have questions about finding other real estate for sale or rent in Jackson Heights? You can browse all Jackson Heights rentals or contact a Coldwell Banker agent to request more information.