This is a carousel with tiles that activate property listing cards. Use the previous and next buttons to navigate.
1/8
$2,400
This is a carousel with tiles that activate property listing cards. Use the previous and next buttons to navigate.
1/8
Property Description
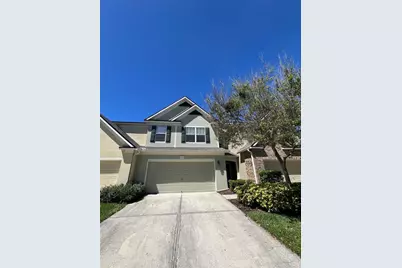
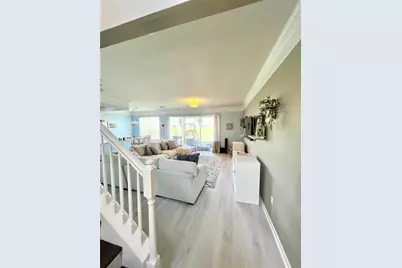
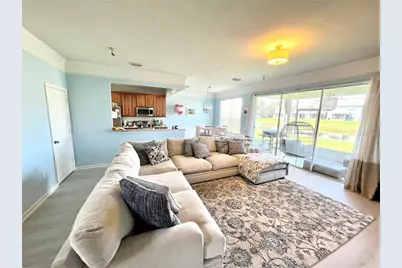
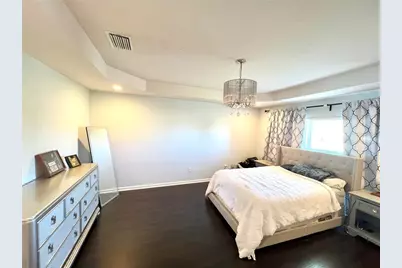
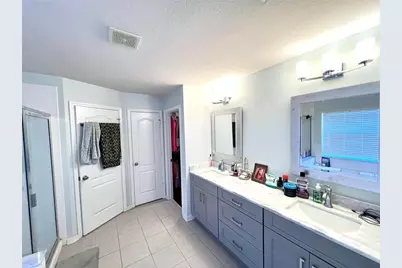
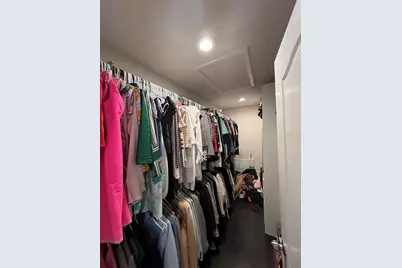
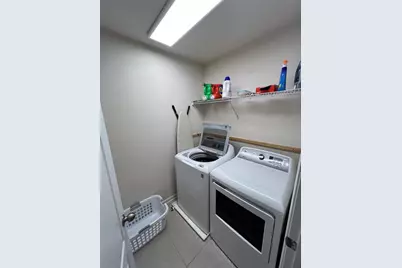
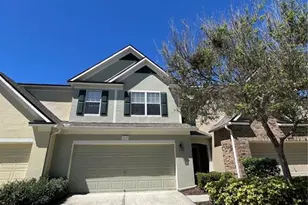
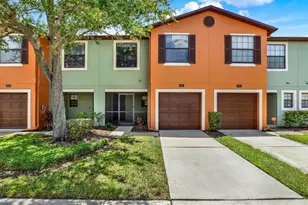
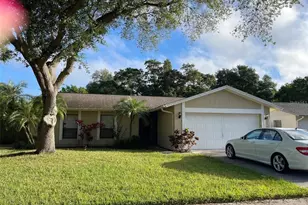
Gated community with two community pools! RENT INCLUDES WATER, TRASH, BASIC CABLE AND INTERNET SERVICE and even an EV CHARGER IN GARAGE. This townhome offers a two car garage and feels like a house! Entry foyer has volume ceilings and leads into a lovely family room with easy care floors and a sliding door out to the screened porch. Adjacent to the family room is a dining area and generously sized kitchen with 42" Maple cabinets and solid surface counters. Two closet pantries store all your kitchen needs. You'll find a door leading to the garage which makes unloading groceries a breeze. A downstairs powder room is convenient for you and your guests. Upstairs you'll find a king size primary suite with very spacious closet and ensuite bath. The bath has a glass enclosed shower, garden tub and upgraded bath vanity with two sinks. Adjacent to the primary bedroom is a laundry room with a full size washer and dryer. The hall has a nice sized closet for all your extra bedding, etc. The remaining two bedrooms are a nice size and face the front of the townhome. Valhalla is conveniently located near numerous shops, restaurants and easy access to I-75, the Selmon Expressway and about 20 minutes to downtown Tampa. MINIMUM CREDIT SCORE OF 600, NO PRIOR EVICTIONS AND INCLUDE AT LEAST 2.5-3 TIMES THE MONTHLY RENT. PROFESSIONALLY MANAGED BY RESPONSIVE PROPERTY MANAGER.
Full Property Details
Full Property Details for 4639 Pond Ridge Dr
General
- Rent: $2,400
- Status: Active
- Type: Townhouse
- Source: MidFloridaRegionalMLS
- MLS ID: TB8524549
- Updated: 7/23/2026
- Added to Site: 47 day(s) ago
Rental Information
- Lease/Rent Term: 12 Months
- Min. Lease: 8-12 Months
Interior
- Number of Rooms: 6
- Interior Features: Open Floorplan, PrimaryBedroom Upstairs, Solid Wood Cabinets, Stone Counters, Tray Ceiling(s), Walk-In Closet(s), Window Treatments
- Appliances: Dishwasher, Disposal, Dryer, Microwave, Range, Washer
- Furnishings: Unfurnished
- Flooring: Ceramic Tile, Laminate
Rooms
Bathrooms
- Total Bathrooms: 3
- Full Bathrooms: 2
- Half Bathrooms: 1
Bedrooms
- Total Bedrooms: 3
Other Rooms
- Laundry: Laundry Room
Additional Information
- Shared Amenities: Gated
- Pool: Yes
- Private Pool: Yes
- Pool Description: Gunite
Exterior
- Exterior Features: Irrigation System, Sliding Doors
- Deck/Patio: Screened
- Porch/Patio/Deck: Screened
Parking
- Garage: Yes
- Attached garage: Yes
- Garage Spaces: 2
- Covered Spaces: 2
- Parking Features: Electric Vehicle Charging Station(s), Garage Door Opener
Location
- Area: 33578 - Riverview
- County: Hillsborough
- Development Name: 33578 - Riverview
- Subdivision: VALHALLA PH 3-4
- Driving Directions: From Hwy 301, head east on Bloomingdale and then left onto Gornto Lake. Left onto Valhalla Pond to community. Go thru gate and turn right and follow to address.
Community
- Community Name: 33578 - Riverview
- Community Features: Gated Community - No Guard, Pool
- Optional Amenities: Gated
- Association: Yes
- Assoc. Name: Green Acres Property Management
- Pet Restrictions: Owners discretion on pets
Heating & Cooling
- Cooling Type: Central Air
- Heating Type: Central
Utilities
- Sewer: Public Sewer
- Water: Public
- Utility Description: BB/HS Internet Available, Cable Connected, Water Connected
Structural Information
- Windows: Blinds, Window Treatments
- Stories/Levels: Two
- Square Feet: 1,666
- Sq. Ft. Source: Public Records
- Year Built: 2005
Lot Features
- Lot Size (Acres): 0.04
- Lot Size (Sq. Ft.): 1,680
- Lot Size: 1680
- Street/Road Desc.: Asphalt
Financial Considerations
- Lease Price: $2,400
- Assoc Fee Desc.: None
- Application Fee: $50
- Security Deposit: $2,400
- Pet Deposit: $300
Disclosures and Reports
- Flood Zone Info: X
- APN: U06302076W00002200002.0
- Property ID: U06302076W00002200002.0
Listed by Re/Max Realty Unlimited

Schools
Schools serving 4639 Pond Ridge Dr
School District:Hillsborough County School District
| Name | Grades | Distance |
|---|---|---|
Ippolito Elementary School 6874 South Falkenburg Road, Riverview, FL 33578 | K-5 | 2.3 mi |
Mclane Middle School 306 North Knights Avenue, Brandon, FL 33510 | 6-8 | 3.8 mi |
Spoto High School 8538 Eagle Palm Drive, Riverview, FL 33578 | 9-12 | 1.8 mi |
Disclaimer:
School attendance boundaries provided by ATTOM Data Solutions and are for reference only. Contact the school directly to verify enrollment eligibility.
Price History for 4639 Pond Ridge Dr
Date
Details
Price
Change
Source
7/23/2026
Price Reduced
$2,400
-4%
MLS
6/30/2026
Listed
$2,500
—
MLS
Disclaimer: Historical sales information is derived from public records provided by the county offices. Information is not guaranteed and should be independently verified.
4639 Pond Ridge Drive, Riverview, FL 33578 (MLS# TB8524549) is a Townhouse property with 3 bedrooms, 2 full bathrooms and 1 partial bathroom. 4639 Pond Ridge Drive is currently listed for rent at $2,400 and was received on June 30, 2026. Want to learn more about 4639 Pond Ridge Drive? Do you have questions about finding other real estate for sale or rent in Riverview? You can browse all Riverview rentals or contact a Coldwell Banker agent to request more information.