This is a carousel with tiles that activate property listing cards. Use the previous and next buttons to navigate.
1/1
$268,000
This is a carousel with tiles that activate property listing cards. Use the previous and next buttons to navigate.
1/1
Property Description
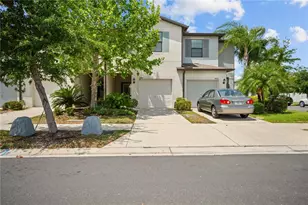
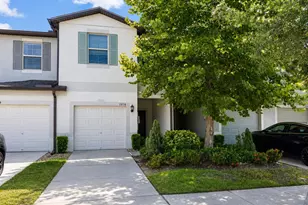
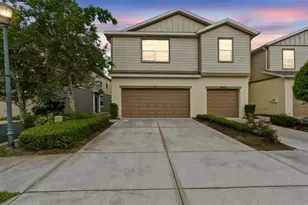
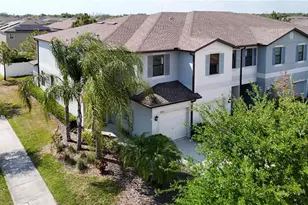
PRICE IMPROVEMENT!! Up to $10K IN SELLER CONCESSIONS WITH ACCEPTABLE OFFER!! Welcome to TOUCHSTONE-a charming, community-focused neighborhood that feels like a true hidden gem in TAMPA. This is city living without the traffic, offering the perfect blend of convenience and comfort in a location that keeps you close to everything while still feeling tucked away. This beautifully maintained townhome, built in 2019, delivers modern style and exceptional value with LOW HOA. Step inside to a bright, open-concept layout featuring soaring ceilings with plenty natural light. The heart of the home is the stunning kitchen, designed for both everyday living and entertaining, complete with quartz countertops, rich wood cabinetry, and stainless steel appliances. Sliding glass doors lead to your private screened patio, perfect for relaxing or hosting weekend gatherings. A convenient half bath is also located on the first floor. Upstairs, you'll find three bedrooms plus a versatile loft, two full bathrooms, and a dedicated laundry closet. The spacious primary suite offers a peaceful retreat with a walk in closet and an en-suite bath featuring dual vanities and a sleek glass-enclosed shower This Tampa townhome stands out in this welcoming, family friendly community with a resort style pool and community center- perfect for enjoying Florida lifestyle and connecting with neighbors. Tampa International Airport (approx. 25 minutes) and MacDill AFB (approx. 30 minutes), this home truly offers the best of Tampa living. Don't miss your chance to call this exceptional property home!
Full Property Details
Full Property Details for 4003 Wild Senna Blvd
General
- Sold For: $268,000
- HOA FEE: $225/month
- Taxes: $4,375 (2024)
- Status: Closed
- Type: Townhouse
- Source: MidFloridaRegionalMLS
- MLS ID: TB8478042
- Added to Site: 234 day(s) ago
Rental Information
- Min. Lease: No Minimum
Interior
- Number of Rooms: 7
- Interior Features: Crown Molding, In Wall Pest System, Open Floorplan, PrimaryBedroom Upstairs, Walk-In Closet(s), Window Treatments
- Appliances: Dishwasher, Dryer, Microwave, Range, Refrigerator, Washer, Water Softener
- Furnishings: Furnished
- Flooring: Carpet, Ceramic Tile
Rooms
Bathrooms
- Total Bathrooms: 3
- Full Bathrooms: 2
- Half Bathrooms: 1
Bedrooms
- Total Bedrooms: 3
Other Rooms
- Laundry: Laundry Room
Exterior
- Exterior Features: Dog Run, Irrigation System, Sidewalk
Parking
- Garage: Yes
- Attached garage: Yes
- Garage Spaces: 1
- Covered Spaces: 1
Location
- Area: 33619 - Tampa / Palm River / Progress Village
- County: Hillsborough
- Development Name: 33619 - Tampa / Palm River / Progress Village
- Subdivision: TOUCHSTONE PH 1
- Driving Directions: Start from downtown Tampa (e.g., near the intersection of E Kennedy Blvd and N Florida Ave). Head east on E Kennedy Blvd and merge onto US-41 / FL-60 E (Adamo Dr) toward Brandon. Continue on FL-60 E/Adamo Dr for several miles. Right on 78th street (south) to Camden Field Parkway-make a right, to Wild Senna Blvd-make right to address.
- Direction Faces: East
School Information
- Elementary School: Bing-HB
- Middle School: Giunta Middle-HB
- High School: Spoto High-HB
Community
- Community Name: 33619 - Tampa / Palm River / Progress Village
- Community Features: Clubhouse, Community Mailbox, Dog Park, Fitness Center, Playground, Pool
- Association: Yes
- Assoc. Name: Home River Group
- Assoc. Fees Include: Community Pool, Maintenance Structure, Maintenance Grounds, Pool Maintenance
Heating & Cooling
- Cooling Type: Central Air
- Heating Type: Central
Utilities
- Sewer: Public Sewer
- Water: None
- Utility Description: Cable TV Available, Electricity Available, Water Available
Structural Information
- Exterior Const.: Block
- Roof: Shingle
- Stories/Levels: Two
- Square Feet: 1,688
- Sq. Ft. Source: Public Records
- Living Area: 1,688 Sq. Ft.
- Year Built: 2019
Lot Features
- Lot Size (Acres): 0.05
- Lot Size (Sq. Ft.): 1,980
- Lot Size: 1980
- Street/Road Desc.: Asphalt
Financial Considerations
- Association Fee: $225
- Assoc Fee Freq.: Monthly
- Assoc Fee Desc.: Required
- CDD: Yes
- Tax Amount: $4,375
- Tax Year: 2024
Disclosures and Reports
- Ownership: Fee Simple
- Special Conditions: None
- Legal Description: TOUCHSTONE PHASE 1 LOT 8 BLOCK 7
- Flood Zone Info: X
- APN: U352919B2K00000700008.0
- Property ID: U352919B2K00000700008.0
- Block/Lot/Section: 7
Listed by Charles Rutenberg Realty Inc
Sold by Align Right Realty Suncoast

Get Pre-Approved Today
Schools
Schools serving 4003 Wild Senna Blvd
School District:Hillsborough County School District
| Name | Grades | Distance |
|---|---|---|
Bing Elementary School 6409 36th Avenue South, Tampa, FL 33619 | K-5 | 0.7 mi |
Giunta Middle School 4202 South Falkenburg Road, Riverview, FL 33578 | 6-8 | 0.8 mi |
Spoto High School 8538 Eagle Palm Drive, Riverview, FL 33578 | 9-12 | 2.2 mi |
Disclaimer:
School attendance boundaries provided by ATTOM Data Solutions and are for reference only. Contact the school directly to verify enrollment eligibility.
Price & Sales History for 4003 Wild Senna Blvd
Date
Details
Price
Change
Source
8/31/2026
Sold
$268,000
-3.25%
MLS
6/26/2026
Price Reduced
$277,000
-1.04%
MLS
5/13/2026
Price Reduced
$279,900
-1.76%
MLS
4/20/2026
Price Reduced
$284,900
-1.72%
MLS
3/26/2026
Price Reduced
$289,900
-3.04%
MLS
2/21/2026
Listed
$299,000
—
MLS
Disclaimer: Historical sales information is derived from public records provided by the county offices. Information is not guaranteed and should be independently verified.
4003 Wild Senna Boulevard, Tampa, FL 33619 (MLS# TB8478042) is a Townhouse property that was sold at $268,000 on August 31, 2026. Want to learn more about 4003 Wild Senna Boulevard? Do you have questions about finding other Townhouse real estate for sale in Tampa? You can browse all Tampa real estate or contact a Coldwell Banker agent to request more information.