This is a carousel with tiles that activate property listing cards. Use the previous and next buttons to navigate.
1/1
$287,370
This is a carousel with tiles that activate property listing cards. Use the previous and next buttons to navigate.
1/1
Property Description
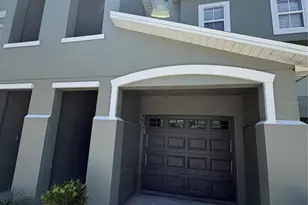
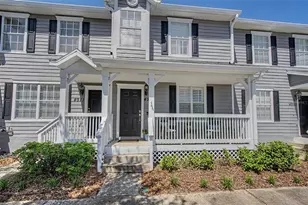
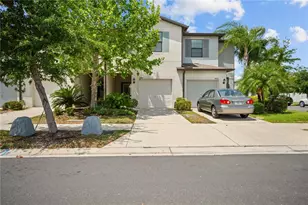
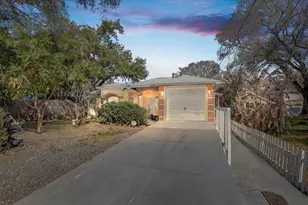
Welcome to 4023 Wild Senna Blvd, a thoughtfully designed end-unit townhome located in the sought-after Touchstone community of Tampa. Built in 2018, this two-bedroom, two-and-a-half-bath home with a one-car garage offers a bright and functional layout with an open living and dining area that seamlessly connects to a well-appointed kitchen featuring ample cabinetry, generous counter space, a pantry, and a breakfast bar for casual dining. Natural light fills the main level, which is finished with durable tile flooring, while sliding glass doors lead to a covered patio and outdoor space perfect for relaxing or entertaining. Upstairs, a versatile loft area provides flexibility for a home office, media space, or reading nook, alongside two spacious bedrooms, each with its own en-suite bathroom and walk-in closet, including a primary suite with a walk-in shower and a secondary suite with a full tub. Additional highlights include an upstairs laundry area, ceiling fans, double-pane windows, and hurricane shutters. Residents of Touchstone enjoy access to a clubhouse, fitness center, resort-style pool, and community park, all conveniently located near major highways, shopping, and dining, making this home an excellent opportunity for comfortable and connected living in the Tampa Bay area. All measurements, HOA information, and community details to be independently verified by buyer or buyer's agent.
Full Property Details
Full Property Details for 4023 Wild Senna Blvd
General
- Sold For: $287,370
- HOA FEE: $225/month
- Taxes: $4,281 (2024)
- Status: Closed
- Type: Townhouse
- Source: MidFloridaRegionalMLS
- MLS ID: O6393513
- Added to Site: 106 day(s) ago
Rental Information
- Min. Lease: 6 Months
Interior
- Number of Rooms: 4
- Interior Features: Ceiling Fan(s), Open Floorplan, PrimaryBedroom Upstairs, Walk-In Closet(s)
- Appliances: Dishwasher, Dryer, Microwave, Range, Refrigerator, Washer
- Furnishings: Unfurnished
- Flooring: Carpet, Ceramic Tile
Rooms
Bathrooms
- Total Bathrooms: 3
- Full Bathrooms: 2
- Half Bathrooms: 1
Bedrooms
- Total Bedrooms: 2
Other Rooms
- Laundry: Inside, Upper Level
Exterior
- Exterior Features: Hurricane Shutters, Sliding Doors
Parking
- Garage: Yes
- Attached garage: Yes
- Garage Spaces: 1
- Covered Spaces: 1
Location
- Area: 33619 - Tampa / Palm River / Progress Village
- County: Hillsborough
- Development Name: 33619 - Tampa / Palm River / Progress Village
- Subdivision: TOUCHSTONE
- Driving Directions: From I-4, merge onto I-75 South toward Tampa and continue to Exit 256 for the Selmon Expressway (SR-618 West). Follow SR-618 West and take Exit 12 for US-301 South, then turn right onto Causeway Blvd. Continue with a right onto Falkenburg Road, then make a left onto Camden Field Parkway. Turn right onto Touchstone Road, follow it through the community, and take a left onto Wild Senna Blvd, 4023 will be on your right.
- Direction Faces: East
Community
- Community Name: 33619 - Tampa / Palm River / Progress Village
- Community Features: Clubhouse, Community Mailbox, Deed Restrictions, Dog Park, Irrigation-Reclaimed Water, Park, Playground, Pool, Sidewalks
- Association: Yes
- Assoc. Name: Touchstone - Folio Association Management
- Assoc. Fees Include: Common Area Taxes, Community Pool, Escrow Reserves Fund, Maintenance Structure, Maintenance Grounds, Pest Control, Recreational Facilities, Security
- Number of Pets: 2
- Pet Restrictions: Please verify with the HOA.
Heating & Cooling
- Cooling Type: Central Air
- Heating Type: Central
Utilities
- Sewer: Public Sewer
- Water: Public
- Utility Description: Electricity Connected, Sewer Connected, Water Connected
Structural Information
- Exterior Const.: Block, Stucco, Wood Frame
- Roof: Shingle
- Stories/Levels: Two
- Square Feet: 1,548
- Sq. Ft. Source: Public Records
- Living Area: 1,548 Sq. Ft.
- Year Built: 2018
Lot Features
- Lot Size (Acres): 0.07
- Lot Size (Sq. Ft.): 2,980
- Lot Size: 2980
- Street/Road Desc.: Paved
Financial Considerations
- Association Fee: $225
- Assoc Fee Freq.: Monthly
- Assoc Fee Desc.: Required
- CDD: Yes
- Tax Amount: $4,281
- Tax Year: 2024
Disclosures and Reports
- Ownership: Fee Simple
- Special Conditions: None
- Legal Description: TOUCHSTONE PHASE 1 LOT 16 BLOCK 7
- Flood Zone Info: X
- APN: U352919B2K00000700016.0
- Property ID: U352919B2K00000700016.0
- Block/Lot/Section: 7
Listed by Orange Realty Professionals Llc
Sold by Atrium Realty, Llc

Get Pre-Approved Today
Schools
Schools serving 4023 Wild Senna Blvd
School District:Hillsborough County School District
| Name | Grades | Distance |
|---|---|---|
Bing Elementary School 6409 36th Avenue South, Tampa, FL 33619 | K-5 | 0.7 mi |
Giunta Middle School 4202 South Falkenburg Road, Riverview, FL 33578 | 6-8 | 0.8 mi |
Spoto High School 8538 Eagle Palm Drive, Riverview, FL 33578 | 9-12 | 2.1 mi |
Disclaimer:
School attendance boundaries provided by ATTOM Data Solutions and are for reference only. Contact the school directly to verify enrollment eligibility.
Price & Sales History for 4023 Wild Senna Blvd
Date
Details
Price
Change
Source
7/10/2026
Sold
$287,370
3%
MLS
3/26/2026
Listed
$279,000
—
MLS
Disclaimer: Historical sales information is derived from public records provided by the county offices. Information is not guaranteed and should be independently verified.
4023 Wild Senna Boulevard, Tampa, FL 33619 (MLS# O6393513) is a Townhouse property that was sold at $287,370 on July 10, 2026. Want to learn more about 4023 Wild Senna Boulevard? Do you have questions about finding other Townhouse real estate for sale in Tampa? You can browse all Tampa real estate or contact a Coldwell Banker agent to request more information.