This is a carousel with tiles that activate property listing cards. Use the previous and next buttons to navigate.
1/1
$740,000
This is a carousel with tiles that activate property listing cards. Use the previous and next buttons to navigate.
1/1
Property Description
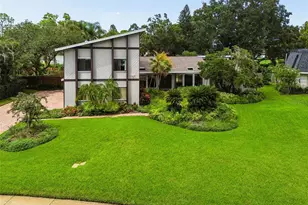
Beautifully maintained and thoughtfully refined, this exceptional Carrollwood residence offers 3 bedrooms plus office, 2.5 baths, and an elegant layout designed for both elevated living and effortless entertaining. From the moment you enter, you're greeted by rich wood flooring, intricate crown molding, and timeless plantation shutters that create a warm ambiance throughout. At the heart of the home, the beautifully updated kitchen serves as a true showpiece, featuring extensive cabinetry, high-end appliances, generous countertop space, and a seamless flow ideal for both everyday living and hosting. The inviting family room is anchored by a charming fireplace, while the private office is enhanced by soaring vaulted ceilings and transom windows that bathe the space in natural light. A private poolside retreat awaits, complemented by a generous Florida room that overlooks the verdant grounds. A very idyllic setting for intimate evenings or grand-scale entertaining. Situated on an expansive, lushly landscaped lot, the property offers a rare sense of tranquility, all within one of Carrollwood's most established and sought-after communities.
Full Property Details
Full Property Details for 4014 Carrollwood Village Dr
General
- Sold For: $740,000
- HOA FEE: $79/month
- HOA FEE FREQ.: Annually
- Taxes: $7,726 (2025)
- Status: Closed
- Type: Single Family
- Source: MidFloridaRegionalMLS
- MLS ID: TB8502720
- Added to Site: 75 day(s) ago
Rental Information
- Min. Lease: 1 Week
Interior
- Number of Rooms: 9
- Interior Features: Ceiling Fan(s), Chair Rail, Crown Molding, Kitchen and Family Room Combination, Primary Bedroom Main Floor, Solid Wood Cabinets, Stone Counters, Walk-In Closet(s)
- Fireplace: Yes
- Fireplace(s): Family Room
- Appliances: Electric Water Heater, Microwave, Range, Range Hood, Refrigerator
- Furnishings: Unfurnished
- Flooring: Tile, Hardwood
Rooms
Bathrooms
- Total Bathrooms: 3
- Full Bathrooms: 2
- Half Bathrooms: 1
Bedrooms
- Total Bedrooms: 3
Other Rooms
- Laundry: Inside, Laundry Room
Additional Information
- Shared Amenities: Basketball Court, Vehicle Restrictions
- Pool: Yes
- Private Pool: Yes
- Pool Description: Gunite, In Ground, Outside Bath Access
Exterior
- Exterior Features: Other, Sidewalk
- Deck/Patio: Deck, Front Porch, Patio
- Porch/Patio/Deck: Deck, Front Porch, Patio
Parking
- Garage: Yes
- Attached garage: Yes
- Garage Spaces: 2
- Covered Spaces: 2
Location
- Area: 33618 - Tampa / Carrollwood / Lake Carroll
- County: Hillsborough
- Development Name: 33618 - Tampa / Carrollwood / Lake Carroll
- Subdivision: CARROLLWOOD VILLAGE SEC 1
- Driving Directions: South Village to Palmwood, left on Carrollwood Village, house on left
- Direction Faces: Northeast
School Information
- Elementary School: Carrollwood K-8 School
- Middle School: Hill-HB
- High School: Chamberlain-HB
Community
- Community Name: 33618 - Tampa / Carrollwood / Lake Carroll
- Community Features: Deed Restrictions, Dog Park, Golf Carts OK, Golf, Park, Playground, Sidewalks, Tennis Court(s)
- Optional Amenities: Basketball Court, Vehicle Restrictions
- Association: Yes
- Assoc. Name: Greenacre
Heating & Cooling
- Cooling Type: Central Air
- Heating Type: Central, Electric
Utilities
- Sewer: Public Sewer
- Water: Public
- Utility Description: BB/HS Internet Available, Cable TV Available, Cable Connected, Electricity Available, Electricity Connected, Public
Structural Information
- Architectural Info: Contemporary
- Architectural Style: Contemporary
- Exterior Const.: Stucco
- Roof: Shingle
- Windows: Shutters
- Stories/Levels: One
- Square Feet: 2,019
- Sq. Ft. Source: Public Records
- Living Area: 2,019 Sq. Ft.
- Year Built: 1972
Lot Features
- Lot Size (Acres): 0.46
- Lot Size (Sq. Ft.): 20,250
- Lot Size: 20250
- Street/Road Desc.: Asphalt
Financial Considerations
- Association Fee: $945
- Assoc Fee Freq.: Annually
- Assoc Fee Desc.: Required
- Tax Amount: $7,726
- Tax Year: 2025
Disclosures and Reports
- Ownership: Fee Simple
- Special Conditions: None
- Legal Description: CARROLLWOOD VILLAGE SECTION 1 UNIT 1 LOT 1 BLK 1
- Flood Zone Info: X
- APN: U0928180YE00000100001.0
- Property ID: U0928180YE00000100001.0
- Block/Lot/Section: 1
Get Pre-Approved Today
Schools
Schools serving 4014 Carrollwood Village Dr
School District:Hillsborough County School District
| Name | Grades | Distance |
|---|---|---|
Carrollwood Elementary School 3516 McFarland Road, Tampa, FL 33618 | PK-5 | 1 mi |
Adams Middle School 10201 North Boulevard, Tampa, FL 33612 | 6-8 | 3 mi |
Chamberlain High School 9401 North Boulevard, Tampa, FL 33612 | 9-12 | 3.3 mi |
Disclaimer:
School attendance boundaries provided by ATTOM Data Solutions and are for reference only. Contact the school directly to verify enrollment eligibility.
Price & Sales History for 4014 Carrollwood Village Dr
Date
Details
Price
Change
Source
6/17/2026
Sold
$740,000
2.07%
MLS
5/01/2026
Listed
$725,000
—
MLS
Disclaimer: Historical sales information is derived from public records provided by the county offices. Information is not guaranteed and should be independently verified.
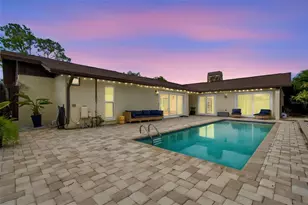
4014 Carrollwood Village Drive, Tampa, FL 33618 (MLS# TB8502720) is a Single Family property that was sold at $740,000 on June 17, 2026. This property was listed by Joe Lewkowicz from our Tampa Westshore Office.Want to learn more about 4014 Carrollwood Village Drive? Do you have questions about finding other Single Family real estate for sale in Tampa? You can browse all Tampa real estate or contact a Coldwell Banker agent to request more information.