This is a carousel with tiles that activate property listing cards. Use the previous and next buttons to navigate.
1/1
$1,335,000
This is a carousel with tiles that activate property listing cards. Use the previous and next buttons to navigate.
1/1
Property Description
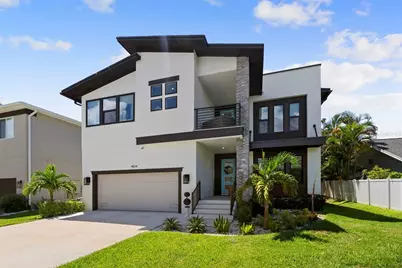
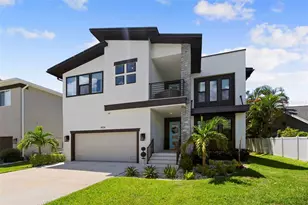
Location, Location, Location! This exceptional property is conveniently situated near all amenities. Downtown Tampa, Tampa International Airport, renowned restaurants and International Mall are all just minutes away! Built in 2024, this home offers all the benefits of new construction complimented by the fabulous enhancements made by its current owners. It is the ideal combination of the ease of newer construction with the added benefit of window treatments, upgraded lighting, added millwork and more. The ceilings are high, the natural light abundant, and the space to entertain immense. The kitchen features a large island with quartz counters, white cabinets, and sitting space for informal dining. The family room offers a beautifully milled feature wall creating the perfect focal point. A set of French doors open to a large, covered lanai and fabulous back yard. Want a pool? there is space! Inside, find a full bath and if necessary, a study that could be transformed into a downstairs bedroom. On the second level, an expansive loft awaits offering ample room for a sectional sofa and play area. Additionally, there is an upstairs balcony facing west for gorgeous sunset views. Down the hall from the loft, find two of the secondary bedrooms. They share an adjacent bathroom featuring a dual sink vanity and bathtub. The third bedroom boasts its own full bathroom. The primary bedroom is a spacious retreat complete with a sizable walk-in closet. The primary bathroom offers a soaking tub, walk in shower and separate vanities. An oversized laundry room completes the upstairs. Zoned for A rated schools (Grady, Coleman and Plant), this home has all you need and more! The only thing missing is you! Schedule your showing today!
Full Property Details
Full Property Details for 4104 W Cleveland St
General
- Sold For: $1,335,000
- Taxes: $20,633 (2025)
- Status: Closed
- Type: Single Family
- Source: MidFloridaRegionalMLS
- MLS ID: TB8537633
- Added to Site: 47 day(s) ago
Rental Information
- Min. Lease: No Minimum
Interior
- Number of Rooms: 9
- Interior Features: Eating Space In Kitchen, High Ceilings, Kitchen and Family Room Combination, Open Floorplan, Solid Surface Counters, Window Treatments
- Appliances: Built-In Oven, Cooktop, Dishwasher, Disposal, Dryer, Electric Water Heater, Microwave, Washer
- Furnishings: Unfurnished
- Flooring: Carpet, Engineered Hardwood, Tile
Rooms
Bathrooms
- Total Bathrooms: 4
- Full Bathrooms: 4
Bedrooms
- Total Bedrooms: 4
Other Rooms
- Laundry: Inside, Laundry Room, Upper Level
Exterior
- Exterior Features: Balcony, French Doors, Irrigation System, Lighting, Rain Gutters, Sprinkler Metered
- Deck/Patio: Front Porch, Rear Porch
- Porch/Patio/Deck: Front Porch, Rear Porch
Parking
- Garage: Yes
- Attached garage: Yes
- Garage Spaces: 2
- Covered Spaces: 2
- Parking Features: Oversized
Location
- Area: 33609 - Tampa / Palma Ceia
- County: Hillsborough
- Development Name: 33609 - Tampa / Palma Ceia
- Subdivision: SWANN ESTATES
- Driving Directions: North on Lois, right on Cleveland, home is on left.
- Direction Faces: North
School Information
- Elementary School: Grady-HB
- Middle School: Coleman-HB
- High School: Plant-HB
Community
- Community Name: 33609 - Tampa / Palma Ceia
- Pet Restrictions: per city of Tampa rules and regulations
Heating & Cooling
- Cooling Type: Central Air, Zoned
- Heating Type: Central
Utilities
- Sewer: Public Sewer
- Water: Public
- Utility Description: Cable TV Available, Electricity Connected, Natural Gas Connected, Phone Available, Sewer Connected, Street Lights, Water Connected
Structural Information
- Architectural Info: Contemporary
- Architectural Style: Contemporary
- Exterior Const.: Block, Stucco, Wood Frame
- Roof: Shingle
- Windows: Window Treatments
- Stories/Levels: Two
- Square Feet: 3,405
- Sq. Ft. Source: Public Records
- Living Area: 3,405 Sq. Ft.
- Year Built: 2024
Lot Features
- Lot Size (Acres): 0.14
- Lot Size (Sq. Ft.): 6,000
- Lot Size: 6000
- Lot Dimensions: 60 x 100
- Frontage: Street Paved
- Street/Road Desc.: Paved
Financial Considerations
- Tax Amount: $20,633.62
- Tax Year: 2025
Disclosures and Reports
- Ownership: Fee Simple
- Special Conditions: None
- Legal Description: ANADELL SUBDIVISION LOT 2 BLOCK 1 LESS S 26 FT THEREOF
- Flood Zone Info: AE
- APN: A2129183LU00000100002.0
- Property ID: A2129183LU00000100002.0
- Block/Lot/Section: 1
Listed by Smith & Associates Real Estate
Sold by Gulf To Bay Real Estate

Get Pre-Approved Today
Schools
Schools serving 4104 W Cleveland St
School District:Hillsborough County School District
| Name | Grades | Distance |
|---|---|---|
Grady Elementary School 3910 West Morrison Avenue, Tampa, FL 33629 | PK-5 | 0.7 mi |
Coleman Middle School 1724 South Manhattan Avenue, Tampa, FL 33629 | 6-8 | 1.1 mi |
Plant High School 2415 South Himes Avenue, Tampa, FL 33629 | 9-12 | 1.4 mi |
Disclaimer:
School attendance boundaries provided by ATTOM Data Solutions and are for reference only. Contact the school directly to verify enrollment eligibility.
Price & Sales History for 4104 W Cleveland St
Date
Details
Price
Change
Source
9/24/2026
Sold
$1,335,000
-1.04%
MLS
8/18/2026
Listed
$1,349,000
—
MLS
Disclaimer: Historical sales information is derived from public records provided by the county offices. Information is not guaranteed and should be independently verified.
4104 W Cleveland Street, Tampa, FL 33609 (MLS# TB8537633) is a Single Family property that was sold at $1,335,000 on September 24, 2026. Want to learn more about 4104 W Cleveland Street? Do you have questions about finding other Single Family real estate for sale in Palma Ceia? You can browse all Palma Ceia real estate or contact a Coldwell Banker agent to request more information.