This is a carousel with tiles that activate property listing cards. Use the previous and next buttons to navigate.
1/1
$1,300,000
This is a carousel with tiles that activate property listing cards. Use the previous and next buttons to navigate.
1/1
Property Description
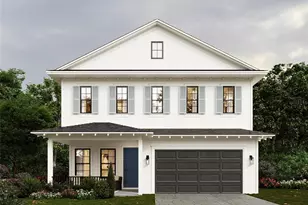
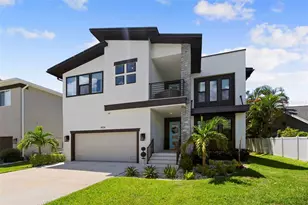
A rare blend of refined design and resort-style living, this exceptional South Tampa residence redefines what it means to be truly move-in ready. Built in 2022 by David Weekley, this 4-bedroom, 3.5-bath home spans just over 3,000 square feet of thoughtfully curated space, where clean architectural lines meet warm, elevated finishes. From the moment you enter, soaring ceilings and natural light set the tone, drawing you into a seamless open-concept living experience designed for both intimate gatherings and effortless entertaining. The chef's kitchen serves as the heart of the home, anchored by a striking quartz island, premium appliances, and designer details that balance sophistication with function. The backyard is the real show stopper of this beautiful home. Designed to impress and built to be lived in, the outdoor space is nothing short of a private resort. The stunning pool takes center stage, surrounded by a beautifully finished lanai with retractable screen doors and an outdoor kitchen that invites everything from sun-soaked afternoons to unforgettable evenings under the lights. This is the kind of space that stops people in their tracks the true showpiece of the home and the backdrop for the lifestyle you've been waiting for. Upstairs, the primary suite is a retreat of its own, offering a large bathroom and expansive walk-in closet, while additional bedrooms and a flexible bonus space provide both comfort and versatility. Conveniently located just minutes from the Westshore Business District, Downtown Tampa, and Tampa International Airport, you'll also enjoy effortless access to all that South Tampa has to offer, including the vibrant and ever-growing Midtown district with its premier dining, shopping, and entertainment. Perfectly positioned to deliver luxury, location, and lifestyle in one exceptional offering-this is South Tampa living at its finest.
Full Property Details
Full Property Details for 4114 W North A St
General
- Sold For: $1,300,000
- Taxes: $14,939 (2025)
- Status: Closed
- Type: Single Family
- Source: MidFloridaRegionalMLS
- MLS ID: TB8488336
- Added to Site: 119 day(s) ago
Rental Information
- Min. Lease: No Minimum
Interior
- Number of Rooms: 9
- Interior Features: Built-in Features, Ceiling Fan(s), Eating Space In Kitchen, High Ceilings, Open Floorplan, PrimaryBedroom Upstairs, Solid Wood Cabinets, Stone Counters, Thermostat, Walk-In Closet(s)
- Appliances: Built-In Oven, Cooktop, Dishwasher, Dryer, Electric Water Heater, Microwave, Range Hood, Washer, Wine Refrigerator
- Furnishings: Unfurnished
- Flooring: Carpet, Ceramic Tile, Laminate
Rooms
Bathrooms
- Total Bathrooms: 4
- Full Bathrooms: 3
- Half Bathrooms: 1
Bedrooms
- Total Bedrooms: 4
Other Rooms
- Laundry: Inside, Laundry Room, Upper Level
Additional Information
- Pool: Yes
- Private Pool: Yes
- Pool Description: Child Safety Fence, Gunite, Heated, In Ground, Lighting, Salt Water
- Spa: Yes
- Spa Description: Heated, In Ground
Exterior
- Exterior Features: Irrigation System, Lighting, Outdoor Kitchen, Playground, Sidewalk, Sliding Doors
Parking
- Garage: Yes
- Attached garage: Yes
- Garage Spaces: 2
- Covered Spaces: 2
Location
- Area: 33609 - Tampa / Palma Ceia
- County: Hillsborough
- Development Name: 33609 - Tampa / Palma Ceia
- Subdivision: CHANDLER SUB
- Driving Directions: From Kennedy, go North on Lois to North A. Make a right, home will be on the right.
- Direction Faces: North
School Information
- Elementary School: Grady-HB
- Middle School: Coleman-HB
- High School: Plant-HB
Community
- Community Name: 33609 - Tampa / Palma Ceia
Heating & Cooling
- Cooling Type: Central Air
- Heating Type: Central
Utilities
- Sewer: Public Sewer
- Water: Public
- Utility Description: BB/HS Internet Available, Cable Connected, Electricity Connected
Structural Information
- Exterior Const.: Block, Stucco
- Roof: Shingle
- Windows: Blinds
- Stories/Levels: Two
- Square Feet: 3,028
- Sq. Ft. Source: Public Records
- Living Area: 3,028 Sq. Ft.
- Year Built: 2022
Lot Features
- Lot Size (Acres): 0.16
- Lot Size (Sq. Ft.): 6,875
- Lot Size: 6875
- Lot Dimensions: 50 x 137.5
- Street/Road Desc.: Asphalt
- Fencing (Description): Fenced
Financial Considerations
- Tax Amount: $14,939.15
- Tax Year: 2025
Disclosures and Reports
- Ownership: Fee Simple
- Special Conditions: None
- Legal Description: CHANDLER SUBDIVISION LOT 7 BLOCK 1
- Flood Zone Info: X500
- APN: A2129183LI00000100007.0
- Property ID: A2129183LI00000100007.0
- Block/Lot/Section: 1
Listed by Compass Florida Llc
Sold by Agile Group Realty

Get Pre-Approved Today
Schools
Schools serving 4114 W North A St
School District:Hillsborough County School District
| Name | Grades | Distance |
|---|---|---|
Grady Elementary School 3910 West Morrison Avenue, Tampa, FL 33629 | PK-5 | 0.9 mi |
Coleman Middle School 1724 South Manhattan Avenue, Tampa, FL 33629 | 6-8 | 1.3 mi |
Plant High School 2415 South Himes Avenue, Tampa, FL 33629 | 9-12 | 1.6 mi |
Disclaimer:
School attendance boundaries provided by ATTOM Data Solutions and are for reference only. Contact the school directly to verify enrollment eligibility.
Price & Sales History for 4114 W North A St
Date
Details
Price
Change
Source
6/22/2026
Sold
$1,300,000
—
MLS
3/20/2026
Listed
$1,300,000
—
MLS
Disclaimer: Historical sales information is derived from public records provided by the county offices. Information is not guaranteed and should be independently verified.
4114 W North A Street, Tampa, FL 33609 (MLS# TB8488336) is a Single Family property that was sold at $1,300,000 on June 22, 2026. Want to learn more about 4114 W North A Street? Do you have questions about finding other Single Family real estate for sale in Palma Ceia? You can browse all Palma Ceia real estate or contact a Coldwell Banker agent to request more information.