This is a carousel with tiles that activate property listing cards. Use the previous and next buttons to navigate.
1/1
$1,750,000
This is a carousel with tiles that activate property listing cards. Use the previous and next buttons to navigate.
1/1
Property Description
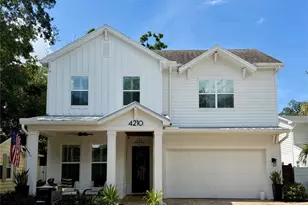
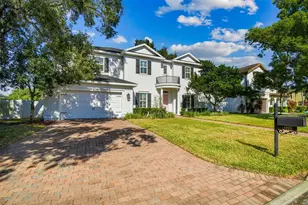
There are some homes that are so special, they don't even make it to market! This beauty in the heart of Virginia Park is such a place. Well designed and highly curated, this home provides everything a buyer could want. From the pavered driveway, to the wood clad entry and inviting front porch, the attention to detail is apparent. Upon entering the custom glass door, note the paneling on the entry walls, high ceilings and the site line to the back yard. The home is replete with natural light and elevated fixtures creating the perfect ambiance. To your left is a guest suite tucked away from the common areas. Down the hall to the right, behind French doors, is an office with custom built ins. The family room is open to the gourmet kitchen and dining area. The kitchen features Fisher-Paykel appliances including a gas cook top, large island and walk in pantry. There is also a drop zone with cubbies leading to the two car garage. The home has fantastic use of space. Including a built in bar area under the stairs. Outside, find an outdoor kitchen, spa, pool and fire pit to enjoy. Note the privacy landscaping and horizontal plank fence to further enhance the experience. Upstairs find a loft with added cabinetry and plenty of space to relax, play games or watch a movie. It opens to a screened balcony to enjoy cool evenings. There are two more bedrooms, each with walk in closets featuring shelving systems. Each bedroom has its own bath. There is a laundry room with a dog washing station too. The primary offers a tray ceiling, dual walk in closets and a spacious bathroom. The bathroom offers a walk in shower, separate vanities and added storage. Other features include a whole house generator for worry free living. Convenient to downtown, A-rated schools and Tampa International Airport. The only thing missing is you!
Full Property Details
Full Property Details for 4210 W Santiago St
General
- Sold For: $1,750,000
- Taxes: $20,948 (2025)
- Status: Closed
- Type: Single Family
- Source: MidFloridaRegionalMLS
- MLS ID: TB8526207
- Added to Site: 49 day(s) ago
Rental Information
- Min. Lease: No Minimum
Interior
- Number of Rooms: 3
- Interior Features: Built-in Features, Eating Space In Kitchen, High Ceilings, Kitchen and Family Room Combination, Solid Surface Counters, Walk-In Closet(s), Window Treatments
- Appliances: Bar Fridge, Cooktop, Dishwasher, Disposal, Dryer, Microwave, Range, Range Hood, Refrigerator, Tankless Water Heater, Water Filtration System, Wine Refrigerator
- Furnishings: Unfurnished
- Flooring: Carpet, Tile
Rooms
Bathrooms
- Total Bathrooms: 4
- Full Bathrooms: 4
Bedrooms
- Total Bedrooms: 4
Other Rooms
- Laundry: Upper Level
Additional Information
- Pool: Yes
- Private Pool: Yes
- Pool Description: In Ground, Salt Water
- Spa: Yes
- Spa Description: Heated
- Security/Safety: Security System
Exterior
- Exterior Features: Balcony, Outdoor Kitchen
- Deck/Patio: Covered, Rear Porch
- Porch/Patio/Deck: Covered, Rear Porch
Parking
- Garage: Yes
- Attached garage: Yes
- Garage Spaces: 2
- Covered Spaces: 2
Location
- Area: 33629 - Tampa / Palma Ceia
- County: Hillsborough
- Development Name: 33629 - Tampa / Palma Ceia
- Subdivision: VIRGINIA PARK
- Driving Directions: South on Bay to Bay, left on Lois, right on Santiago, home on left.
- Direction Faces: North
School Information
- Elementary School: Dale Mabry Elementary-HB
- Middle School: Coleman-HB
- High School: Plant-HB
Community
- Community Name: 33629 - Tampa / Palma Ceia
- Pet Restrictions: per city of Tampa rules and regulations
Heating & Cooling
- Cooling Type: Central Air, Zoned
- Heating Type: Zoned
Utilities
- Sewer: Public Sewer
- Water: Public
- Utility Description: Cable Connected, Natural Gas Connected, Public, Sewer Connected, Water Connected
Structural Information
- Architectural Info: Craftsman
- Architectural Style: Craftsman
- Exterior Const.: Block, HardiPlank Type, Wood Frame
- Roof: Tile
- Stories/Levels: Two
- Square Feet: 3,515
- Sq. Ft. Source: Public Records
- Living Area: 3,515 Sq. Ft.
- Year Built: 2018
Lot Features
- Lot Size (Acres): 0.11
- Lot Size (Sq. Ft.): 5,000
- Lot Size: 5000
- Lot Dimensions: 50 x 100
- Frontage: Street Paved
- Street/Road Desc.: Paved
- Fencing (Description): Wood
Financial Considerations
- Tax Amount: $20,948.05
- Tax Year: 2025
Disclosures and Reports
- Ownership: Fee Simple
- Special Conditions: None
- Legal Description: MARYLAND MANOR REVISED PLAT LOT 6 BLOCK 17
- Flood Zone Info: X500
- APN: A3329183TR00001700006.0
- Property ID: A3329183TR00001700006.0
- Block/Lot/Section: 17
Listed by Smith & Associates Real Estate
Sold by Smith & Associates Real Estate

Get Pre-Approved Today
Schools
Schools serving 4210 W Santiago St
School District:Hillsborough County School District
| Name | Grades | Distance |
|---|---|---|
Mabry Elementary School 4201 West Estrella Street, Tampa, FL 33629 | PK-5 | 0.7 mi |
Coleman Middle School 1724 South Manhattan Avenue, Tampa, FL 33629 | 6-8 | 0.6 mi |
Plant High School 2415 South Himes Avenue, Tampa, FL 33629 | 9-12 | 0.9 mi |
Disclaimer:
School attendance boundaries provided by ATTOM Data Solutions and are for reference only. Contact the school directly to verify enrollment eligibility.
Price & Sales History for 4210 W Santiago St
Date
Details
Price
Change
Source
7/20/2026
Sold
$1,750,000
—
MLS
7/10/2026
Listed
$1,750,000
—
MLS
Disclaimer: Historical sales information is derived from public records provided by the county offices. Information is not guaranteed and should be independently verified.
4210 W Santiago Street, Tampa, FL 33629 (MLS# TB8526207) is a Single Family property that was sold at $1,750,000 on July 20, 2026. Want to learn more about 4210 W Santiago Street? Do you have questions about finding other Single Family real estate for sale in Palma Ceia? You can browse all Palma Ceia real estate or contact a Coldwell Banker agent to request more information.