This is a carousel with tiles that activate property listing cards. Use the previous and next buttons to navigate.
1/62
$499,000 Sale Pending
This is a carousel with tiles that activate property listing cards. Use the previous and next buttons to navigate.
1/62
Property Description
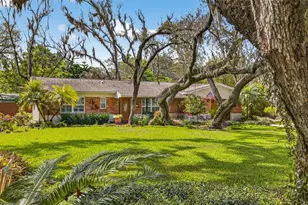
Welcome to this stunning mid-century modern gem nestled on a large corner lot in a cozy Temple Terrace neighborhood, directly across from a park. The gated atrium entry and iconic double doors open into an airy layout anchored by brand new luxury vinyl plank flooring throughout the home and a stunning stone wall fireplace. The state-of-the-art kitchen is truly the heart of this home, featuring two-toned cabinetry, quartz countertops, a dedicated cooktop, double ovens, and a dry bar with built-in shelving - perfect for everyday living and entertaining alike. From the entry and kitchen look out the wall of sliding glass doors just off the dining room/living room combo that frames a breathtaking view of the lush, tree-lined backyard and creates a seamless indoor-outdoor living experience that is quintessentially Florida. The home features 4 bedrooms and two bathrooms with the primary suite offering a spacious walk-in closet and a beautifully appointed bathroom with dual vanities and a stunning green tile shower. The three additional bedrooms provide flexibility for guests, a home office, or growing households. Additionally, a generously sized laundry room adds everyday convenience. Every detail of this completely renovated home has been thoughtfully curated, effortlessly blending classic MCM character with modern finishes. Major systems are all new - including the roof, AC, plumbing, and water heater - making this home truly move-in ready with nothing left to do but enjoy it.
Full Property Details
Full Property Details for 426 Fern Cliff Ave
General
- Price: $499,000
- Taxes: $2,191 (2025)
- Status: Pending
- Type: Single Family
- Source: MidFloridaRegionalMLS
- MLS ID: TB8521806
- Updated: 6/24/2026
- Added to Site: 14 day(s) ago
Rental Information
- Min. Lease: No Minimum
Interior
- Number of Rooms: 4
- Interior Features: Dry Bar
- Fireplace: Yes
- Fireplace(s): Wood Burning
- Appliances: Built-In Oven, Dishwasher, Microwave, Range, Refrigerator
- Furnishings: Unfurnished
- Flooring: Luxury Vinyl
Rooms
Bathrooms
- Total Bathrooms: 2
- Full Bathrooms: 2
Bedrooms
- Total Bedrooms: 4
Other Rooms
- Laundry: Inside, Laundry Room
Exterior
- Exterior Features: Playground, Sliding Doors
Parking
- Carports: Yes
- Carport: 1
- Carport Spaces: 1
- Covered Spaces: 1
Location
- Area: 33617 - Tampa / Temple Terrace
- County: Hillsborough
- Development Name: 33617 - Tampa / Temple Terrace
- Subdivision: TEMPLE TERRACE ESTATES SEC 22
- Driving Directions: From I-275 N: Take Exit 51 (Fowler Ave/SR-582) and head east on Fowler Ave. Turn right on 46th St, then left on Fletcher Ave. Turn right on 50th St, then left on Fern Cliff Ave. Home is on the right.
- Direction Faces: South
Community
- Community Name: 33617 - Tampa / Temple Terrace
Heating & Cooling
- Cooling Type: Central Air
- Heating Type: Central
Utilities
- Sewer: Public Sewer
- Water: Public
- Utility Description: Cable TV Available, Public
Structural Information
- Exterior Const.: Brick
- Roof: Built-Up, Other
- Stories/Levels: One
- Square Feet: 2,155
- Sq. Ft. Source: Public Records
- Year Built: 1967
Lot Features
- Lot Size (Acres): 0.34
- Lot Size (Sq. Ft.): 14,690
- Lot Size: 14690
- Lot Dimensions: 130 x 113
- Street/Road Desc.: Asphalt
Financial Considerations
- Tax Amount: $2,191.12
- Tax Year: 2025
Disclosures and Reports
- Ownership: Fee Simple
- Special Conditions: None
- Legal Description: TEMPLE TERRACE ESTATES SEC 22 23 26 AND 27 28 19 THAT PART OF LOTS 11 & 13 BEG 20 FT W OF NELY COR OF LOT 11 RUN S TO A PT 4.42 FT W OF NELY COR OF LOT 13 CONT S TO A PT 35 FT W OF SELY COR OF LOT 13 AND E 35 FT TO SE COR NLY ALONG ELY BDRIES OF LOTS 13 AND 11 TO BEG AND LOT 12 BLOCK E-4
- Flood Zone Info: X
- APN: T26281955Z0000E400011.0
- Property ID: T26281955Z0000E400011.0
- Block/Lot/Section: E
Listed by Koert & Associates
Get Pre-Approved Today
Schools
Schools serving 426 Fern Cliff Ave
School District:Hillsborough County School District
| Name | Grades | Distance |
|---|---|---|
Temple Terrace Elementary School 124 Flotto Ave, Temple Terrace, FL 33617 | PK-5 | 0.9 mi |
Greco Middle School 6925 East Fowler Avenue, Temple Terrace, FL 33617 | 6-8 | 2 mi |
King High School 6815 North 56th Street, Tampa, FL 33610 | 9-12 | 1.1 mi |
Disclaimer:
School attendance boundaries provided by ATTOM Data Solutions and are for reference only. Contact the school directly to verify enrollment eligibility.
Price & Sales History for 426 Fern Cliff Ave
Date
Details
Price
Change
Source
6/22/2026
Listed
$499,000
90.46%
MLS
12/12/2025
Sold
$262,000
—
Public Record
Disclaimer: Historical sales information is derived from public records provided by the county offices. Information is not guaranteed and should be independently verified.
Tax History
Tax History for 426 Fern Cliff Ave
Year
Property Taxes
Change
Tax Assessment
Change
2025
$2,191
9%
$159,555
3%
2024
$2,009
4%
$155,058
3%
2023
$1,939
1%
$150,542
6%
2021
$1,929
-1%
$141,900
-3%
2022
$1,955
1%
$146,157
4%
2021
$1,929
3%
$139,941
2%
2019
$1,864
1%
$136,795
2%
2018
$1,846
—
$134,244
2%
2017
$1,845
—
$131,483
2%
2016
$1,854
—
$128,779
1%
2015
$1,852
3%
$127,884
1%
2014
$1,794
—
$126,869
2%
2013
$1,801
—
$124,994
—
Disclaimer: Historical tax information is derived from public records provided by the county offices. Information is not guaranteed and should be independently verified.
Estimate the Cost
Estimate the Cost for 426 Fern Cliff Ave
426 Fern Cliff Avenue, Tampa, FL 33617 (MLS# TB8521806) is a Single Family property with 4 bedrooms and 2 full bathrooms. 426 Fern Cliff Avenue is currently listed for $499,000 and was received on June 22, 2026. Want to learn more about 426 Fern Cliff Avenue? Do you have questions about finding other Single Family real estate for sale in Tampa? You can browse all Tampa real estate or contact a Coldwell Banker agent to request more information.