
This is a carousel with tiles that activate property listing cards. Use the previous and next buttons to navigate.
1/1
$465,000
This is a carousel with tiles that activate property listing cards. Use the previous and next buttons to navigate.
1/1
Property Description
This vintage 1960's home has 3 bedrooms plus a large study off the family room, it's a well-maintained step back in time, perfect for one who loves the mid-century style. Perched on a hill...really...and across the street from the Hillsborough River, on almost half an acre. If updating is your fancy, the hard work is out of the way, roof replaced 2019, HVAC, and ductwork replaced in 2022, the home has also been re-piped, so one need only focus on the cosmetics. If entertaining is your thing this home is perfect! The spacious formal living and dining room open through sliding glass doors (as does the family room) to an oversized screened room with a vented brick base waiting for a grill. Open those sliding glass doors and let the traffic flow. The kitchen opens to the family room with a breakfast/serving bar and a visual focus on the full masonry wood burning fireplace. The extended raised seating hearth is perfect for backing up to the fire on that rare cold day. The oversized office/library has a built-in desk area with cabinets, shelving, and a large storage closet. It opens to the family room through double pocket doors, so it is easily closed off for privacy. The 3rd bedroom also has a built-in desk, shelving and a Murphy bed! The current owner worked from home and had a lot of heat producing computer equipment, so a mini split was installed for extra comfort. Original parquet flooring runs through the study, family room, and hall to the bedrooms. The primary bedroom has TWO walk-in closets with built-ins, an en-suite bath with the vanity area separated from the shower and w/c affording extra privacy. Sliding glass doors open to a brick patio and the lush backyard with plenty of room for a pool, or just a happy gardener. A great place to watch the sunset in the evening or have an outdoor meal. The paver brick circular drive affords additional parking, as does the area behind the oversized side entry garage. The vintage cracked tile front entry welcomes you to the front door with a beautiful wrought iron screen door that allows you to open up in mild weather and let the fresh air flow. There is an irrigation well to maintain the lush landscaping, quite a money saver in these dry months. Located in close proximity to the Temple Terrace Golf and Country Club, this is a golf-cart friendly community with cart tunnels under Bullard Parkway for safe travel. Also close to schools, the public library, parks (one with a public boat ramp to the Hillsborough River), the TT Rec Center and everything our little city has to offer. Only minutes from USF, Advent Hospital, the VA, all the surrounding medical facilities, I-75, I-275, I-4 and the Crosstown Expressway. The TTG&CC offers a complimentary 3-month social membership to new homeowners.
Full Property Details
Full Property Details for 520 S Riverhills Dr
General
- Sold For: $465,000
- Taxes: $4,661 (2025)
- Status: Closed
- Type: Single Family
- Source: MidFloridaRegionalMLS
- MLS ID: TB8495455
- Added to Site: 50 day(s) ago
Rental Information
- Min. Lease: 1-2 Years
Interior
- Number of Rooms: 10
- Interior Features: Ceiling Fan(s), Kitchen and Family Room Combination, Living Room/Dining Room Combo, Primary Bedroom Main Floor, Skylight(s), Walk-In Closet(s), Window Treatments
- Fireplace: Yes
- Fireplace(s): Family Room, Masonry, Wood Burning
- Appliances: Built-In Oven, Cooktop, Dishwasher, Disposal, Dryer, Electric Water Heater, Exhaust Fan, Ice Maker, Range Hood, Refrigerator, Washer
- Furnishings: Unfurnished
- Flooring: Ceramic Tile, Engineered Hardwood, Laminate, Parquet, Vinyl
Rooms
Bathrooms
- Total Bathrooms: 2
- Full Bathrooms: 2
Bedrooms
- Total Bedrooms: 3
Other Rooms
- Laundry: Electric Dryer Hookup, Inside, Laundry Room, Washer Hookup
Additional Information
- Security/Safety: Smoke Detector(s)
Exterior
- Exterior Features: Garden, Hurricane Shutters, Irrigation System, Private Mailbox, Private Yard, Rain Gutters, Sliding Doors
- Deck/Patio: Covered, Front Porch, Rear Porch, Screened
- Porch/Patio/Deck: Covered, Front Porch, Rear Porch, Screened
Parking
- Garage: Yes
- Attached garage: Yes
- Garage Spaces: 2
- Covered Spaces: 2
- Parking Features: Circular Driveway, Garage Door Opener, Garage Faces Side, Golf Cart Parking, Ground Level, Open, Oversized
Location
- Area: 33617 - Tampa / Temple Terrace
- County: Hillsborough
- Development Name: 33617 - Tampa / Temple Terrace
- Subdivision: TEMPLE TERRACE ESTATES SEC 22
- Driving Directions: From Busch/Bullard Parkway and 56th Street go East on Bullard to Burlingame, turn South/Right and follow to the stop sign at Brentwood turn East/Left on Brentwood, when Brentwood curves to the South/Right it will become S. Riverhills and the home will be on your right in two blocks.
- Direction Faces: East
Community
- Community Name: 33617 - Tampa / Temple Terrace
- Community Features: Public Boat Ramp, River, Water Access, Fitness Center, Golf Carts OK, Golf, Park, Playground, Racquetball, Tennis Court(s)
- Pet Restrictions: Per Hillsborough County.
Heating & Cooling
- Cooling Type: Central Air, Mini-Split Unit(s)
- Heating Type: Central, Electric, Exhaust Fan, Heat Pump
Utilities
- Sewer: Public Sewer
- Water: Public
- Utility Description: BB/HS Internet Available, Cable TV Available, Electricity Connected, Fire Hydrant, Phone Available, Public, Sewer Connected, Sprinkler Well, Street Lights, Water Connected
Structural Information
- Architectural Info: Ranch
- Architectural Style: Ranch
- Exterior Const.: Block, Brick
- Roof: Shingle
- Windows: Blinds, Drapes, Shades, Shutters, Window Treatments
- Stories/Levels: One
- Square Feet: 2,378
- Sq. Ft. Source: Public Records
- Living Area: 2,378 Sq. Ft.
- Year Built: 1964
Lot Features
- Property View: Garden
- Lot Size (Acres): 0.4
- Lot Size (Sq. Ft.): 17,608
- Lot Size: 17608
- Lot Dimensions: 124 x 142
- Frontage: Street Paved
- Street/Road Desc.: Paved, Asphalt
- Fencing (Description): Vinyl
Financial Considerations
- Tax Amount: $4,661.32
- Tax Year: 2025
Disclosures and Reports
- Ownership: Fee Simple
- Special Conditions: None
- Legal Description: TEMPLE TERRACE ESTATES SEC 22 23 26 AND 27 28 19 THAT PART OF LOT 4 BEG 5 FT SELY OF M'NLY COR AND RUN SWLY TO A PT 10 FT SE OF W'MOST COR NWLY 105 FT ALONG SLY BDRIES OF LOTS 4 5 & 6 NELY TO A PT ON NELY BDRY OF LOT 6 25 FT SE OF N'MOST COR & SELY 1 10 FT ALONG NELY BDRIES OF LOTS 6 5 & 4 TO POB BLOCK E 9
- Flood Zone Info: X
- APN: T26281955ZE0000000004.1
- Property ID: T26281955ZE0000000004.1
- Block/Lot/Section: E
Get Pre-Approved Today
Schools
Schools serving 520 S Riverhills Dr
School District:Hillsborough County School District
| Name | Grades | Distance |
|---|---|---|
Temple Terrace Elementary School 124 Flotto Ave, Temple Terrace, FL 33617 | PK-5 | 1 mi |
Greco Middle School 6925 East Fowler Avenue, Temple Terrace, FL 33617 | 6-8 | 2 mi |
King High School 6815 North 56th Street, Tampa, FL 33610 | 9-12 | 1.1 mi |
Disclaimer:
School attendance boundaries provided by ATTOM Data Solutions and are for reference only. Contact the school directly to verify enrollment eligibility.
Price & Sales History for 520 S Riverhills Dr
Date
Details
Price
Change
Source
5/15/2026
Sold
$465,000
—
MLS
4/09/2026
Listed
$465,000
—
MLS
Disclaimer: Historical sales information is derived from public records provided by the county offices. Information is not guaranteed and should be independently verified.
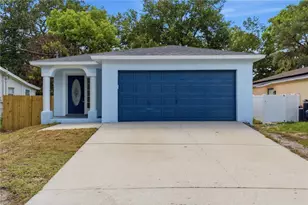
520 S Riverhills Drive, Temple Terrace, FL 33617 (MLS# TB8495455) is a Single Family property that was sold at $465,000 on May 15, 2026. This property was listed by Patty Vergara from our New Tampa/Westchase Office.Want to learn more about 520 S Riverhills Drive? Do you have questions about finding other Single Family real estate for sale in Temple Terrace? You can browse all Temple Terrace real estate or contact a Coldwell Banker agent to request more information.