This is a carousel with tiles that activate property listing cards. Use the previous and next buttons to navigate.
1/1
$955,000
This is a carousel with tiles that activate property listing cards. Use the previous and next buttons to navigate.
1/1
Property Description
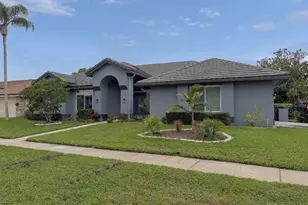
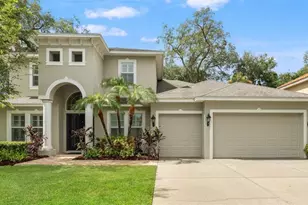
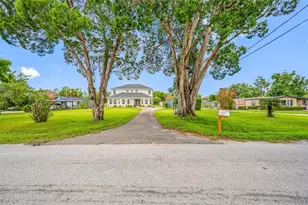
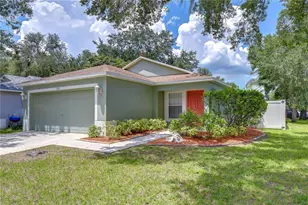
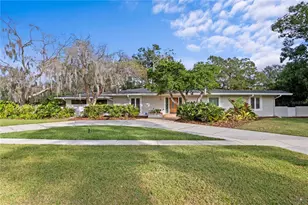
Set on an extraordinary 1.75-ACRE ESTATE LOT in one of CARROLLWOOD VILLAGE'S most Desired Neighborhoods, this remarkable residence commands a truly RARE SETTING sweeping POND and GOLF COURSE VIEWS, with the property extending beyond the far side of the pond-offering a level of Space, Privacy, and Ownership Seldom Found. Tucked away on a quiet CUL-DE-SAC, the home is approached by a Circular Driveway that immediately sets the tone for the grandeur within. Upon entry, a SPACIOUS FOYER welcomes guests with SOARING CEILINGSs, and a SKYLIGHT open to the Second Floor, filling the home with ABUNDANT NATURAL LIGHT a stunning first impression. Offering over 4,200 square feet of thoughtfully designed living space, the home features FIVE BEDROOMS plus a BONUS ROOM, ideal for Flexible Living, Entertaining, or Multi-Generational needs. The Kitchen is well appointed with an ISLAND featuring a BUILT-IN-OVEN and COOKTOP, a BREAKFAST BAR, WINE REFRIGERATOR, and a charming BREAKFAST NOK that Overlooks the Breathtaking Pond and Golf Course Views. The adjacent GREAT ROOM is both Inviting and Impressive, anchored by a WOOD-BURNING FIREPLACE that Creates a Warm and Welcoming Focal Point for Gatherings and Everyday Living. MULTIPLE LIVING AREAS and HARDWOOD FLOORING THROUGHOUT the Foyer, Dining Room, Living Room, Kitchen, Primary Suite, Bonus Room, and Hallways add WARMTH and TIMELESS ELEGANCE. The FIRST LEVEL includes TWO BEDROOMS, a FULL BATH, and a BONUS ROOM WITH A HALF BATH, providing Excellent Functionality and Privacy for guests or home office needs. UPSTAIRS, the PRIMARY SUITE is a True Retreat, offering a PRIVATE BALCONY DECK Overlooking the Spectacular Views, TWO WALK-IN CLOSETS, and a Spa-inspired bath with a JACUZZI TUB, Separate SHOWER, DUAL SINKS with an EXTENDED COUNTER and a BUILT-IN DRESSER. Two Additional Bedrooms are also located on the Second floor and SHARE ACCESS via SLIDING DOORS to their OWN PRIVATE BALCONY and DECK, Separate from the Primary Suite-an EXCEPTIONAL FEATURE RARELY FOUND. The SCREENED PORCH/FLORIDA ROOM Provides the Perfect ADDITIONAL LIVING SPACE, Beautifully Bringing the OUTDOORS IN and featuring MEXICAN TILE FLOORING and an inviting CORNER FIREPLACE-IDEAL for YEAR-ROUND ENJOYMENT. Outside, the POOL and SPA invite relaxation, while a MAIN-LEVEL DECK Built-in seating and multiple second-floor balcony decks allow endless opportunities to enjoy the peaceful, picturesque surroundings. With a grand floorplan, Hardwood floors, Abundant Natural Light, Multiple Indoor and Outdoor Living spaces, and an unparalleled estate lot, this home is truly ONE OF A KIND. Ideally located in Carrollwood Village, just minutes from Shopping, Parks, Major Roadways, Downtown Tampa, and Tampa International Airport, this EXCEPTIONAL PROPERTY offers both CONVENIENCE and PRESTIGE. Whoever purchases this residence will undoubtedly become the lucky new owner of a Truly Rare and Timeless Estate.
Full Property Details
Full Property Details for 4302 Carrollwood Village Dr
General
- Sold For: $955,000
- HOA FEE: $79/month
- HOA FEE FREQ.: Annually
- Taxes: $17,954 (2025)
- Status: Closed
- Type: Single Family
- Source: MidFloridaRegionalMLS
- MLS ID: TB8459474
- Added to Site: 142 day(s) ago
Rental Information
- Min. Lease: 1-2 Years
Interior
- Number of Rooms: 11
- Interior Features: Ceiling Fan(s), Kitchen and Family Room Combination, Open Floorplan, PrimaryBedroom Upstairs, Skylight(s), Solid Wood Cabinets, Stone Counters, Thermostat, Vaulted Ceiling(s), Walk-In Closet(s)
- Fireplace: Yes
- Fireplace(s): Living Room, Outside, Wood Burning
- Appliances: Cooktop, Dishwasher, Disposal, Dryer, Freezer, Microwave, Refrigerator, Washer, Wine Refrigerator
- Furnishings: Unfurnished
- Flooring: Ceramic Tile, Hardwood
Rooms
Bathrooms
- Total Bathrooms: 4
- Full Bathrooms: 3
- Half Bathrooms: 1
Bedrooms
- Total Bedrooms: 5
Other Rooms
- Laundry: Electric Dryer Hookup, Inside, Laundry Room, Washer Hookup
Additional Information
- Pool: Yes
- Private Pool: Yes
- Pool Description: Gunite, In Ground
- Spa: Yes
- Spa Description: In Ground
- Security/Safety: Smoke Detector(s)
Exterior
- Exterior Features: Balcony, Irrigation System, Private Mailbox, Rain Gutters, Sidewalk, Sliding Doors
- Deck/Patio: Covered, Deck, Patio, Rear Porch, Screened
- Porch/Patio/Deck: Covered, Deck, Patio, Rear Porch, Screened
Parking
- Garage: Yes
- Attached garage: Yes
- Garage Spaces: 2
- Covered Spaces: 2
- Parking Features: Driveway, Garage Faces Side, Oversized
Location
- Area: 33618 - Tampa / Carrollwood / Lake Carroll
- County: Hillsborough
- Development Name: 33618 - Tampa / Carrollwood / Lake Carroll
- Subdivision: CARROLLWOOD VILLAGE SEC ON
- Driving Directions: N. Dale Mabry to S. Village Dr.; L on Casey Rd; L on Old Orchard; R on Carrollwood Village Dr. to end in cul-de-sac
- Direction Faces: Northwest
Community
- Community Name: 33618 - Tampa / Carrollwood / Lake Carroll
- Community Features: Golf
- Association: Yes
- Assoc. Name: Green Acre Properties / Vanessa Clouse
- Number of Pets: 2
- Pet Restrictions: please check with HOA for any pet restrictions
Heating & Cooling
- Cooling Type: Central Air
- Heating Type: Central, Electric
Utilities
- Sewer: Public Sewer
- Water: Public
- Utility Description: BB/HS Internet Available, Electricity Connected, Fire Hydrant, Sewer Connected, Street Lights, Underground Utilities
Structural Information
- Architectural Info: Custom, Florida
- Architectural Style: Custom, Florida
- Exterior Const.: Wood Frame, Wood Siding
- Roof: Shingle
- Stories/Levels: Two
- Square Feet: 4,242
- Sq. Ft. Source: Public Records
- Living Area: 4,242 Sq. Ft.
- Year Built: 1981
Additional Structures
- Other Structures: Shed(s)
Lot Features
- Property View: Golf Course, Water
- Lot Size (Acres): 1.75
- Lot Size (Sq. Ft.): 76,417
- Lot Size: 1.7543
- Frontage: Street Paved
- Street/Road Desc.: Paved, Asphalt
Water Features
- Water View: Yes
Financial Considerations
- Association Fee: $945
- Assoc Fee Freq.: Annually
- Assoc Fee Desc.: Required
- Tax Amount: $17,954
- Tax Year: 2025
Disclosures and Reports
- Ownership: Fee Simple
- Special Conditions: None
- Legal Description: CARROLLWOOD VILLAGE SECTION ONE UNIT NO 6 LOT 50 BLOCK 2
- Flood Zone Info: AE/X
- APN: U0928180YJ00000200050.0
- Property ID: U0928180YJ00000200050.0
- Block/Lot/Section: 2
Listed by Bhhs Florida Properties Group
Sold by Stellar Non-Member Office

Get Pre-Approved Today
Schools
Schools serving 4302 Carrollwood Village Dr
School District:Hillsborough County School District
| Name | Grades | Distance |
|---|---|---|
Carrollwood Elementary School 3516 McFarland Road, Tampa, FL 33618 | PK-5 | 0.9 mi |
Adams Middle School 10201 North Boulevard, Tampa, FL 33612 | 6-8 | 3 mi |
Chamberlain High School 9401 North Boulevard, Tampa, FL 33612 | 9-12 | 3.2 mi |
Disclaimer:
School attendance boundaries provided by ATTOM Data Solutions and are for reference only. Contact the school directly to verify enrollment eligibility.
Price & Sales History for 4302 Carrollwood Village Dr
Date
Details
Price
Change
Source
4/01/2026
Sold
$955,000
-16.96%
MLS
1/03/2026
Listed
$1,150,000
—
MLS
Disclaimer: Historical sales information is derived from public records provided by the county offices. Information is not guaranteed and should be independently verified.
4302 Carrollwood Village Drive, Tampa, FL 33618 (MLS# TB8459474) is a Single Family property that was sold at $955,000 on April 01, 2026. Want to learn more about 4302 Carrollwood Village Drive? Do you have questions about finding other Single Family real estate for sale in Tampa? You can browse all Tampa real estate or contact a Coldwell Banker agent to request more information.