This is a carousel with tiles that activate property listing cards. Use the previous and next buttons to navigate.
1/67
$949,000 Just Listed
This is a carousel with tiles that activate property listing cards. Use the previous and next buttons to navigate.
1/67
Property Description
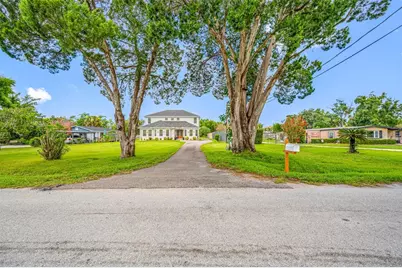
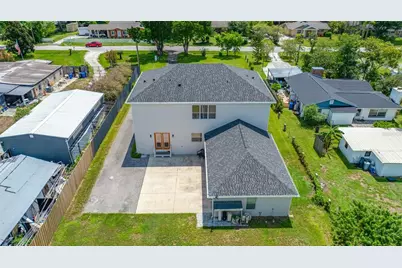
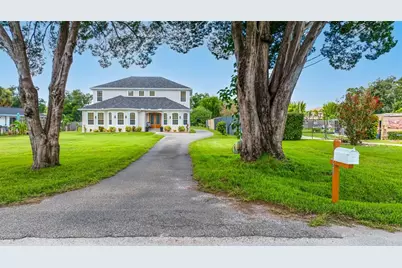
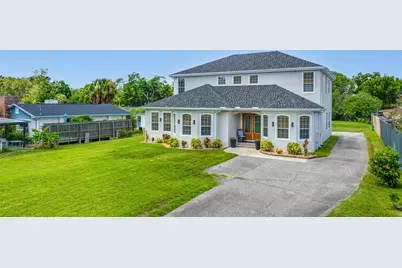
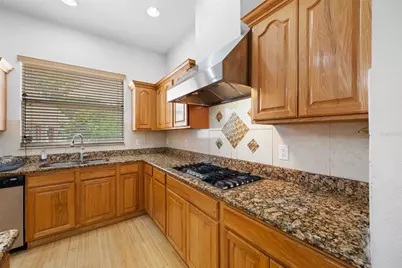
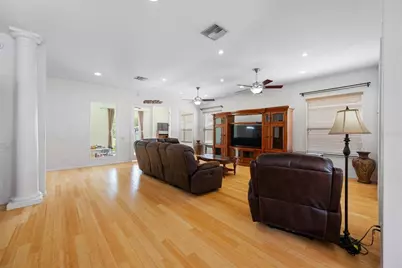
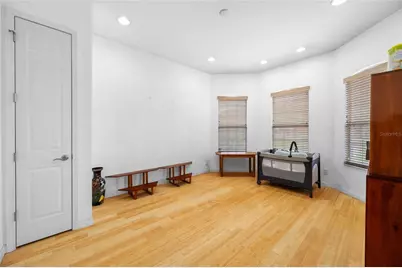
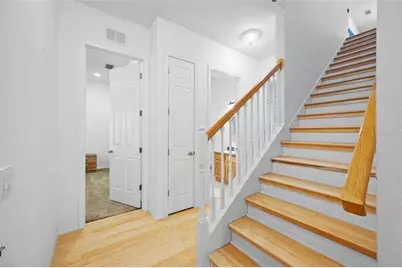
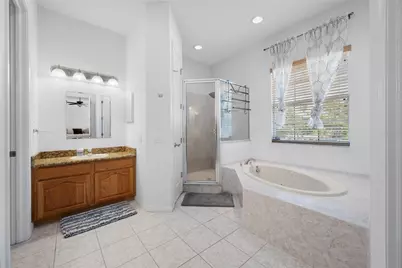
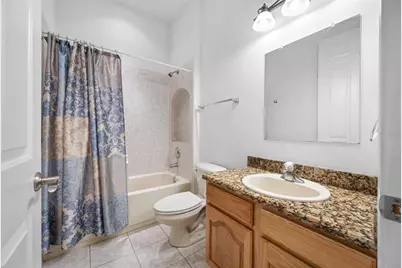
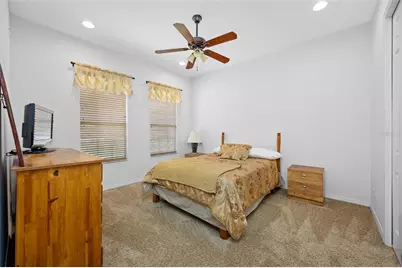
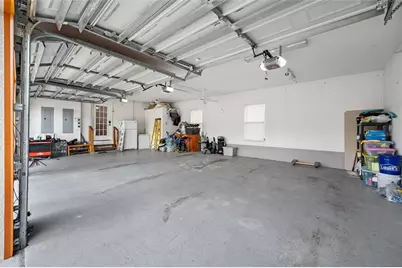
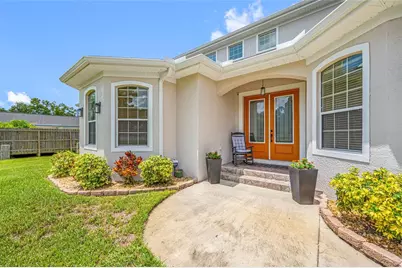
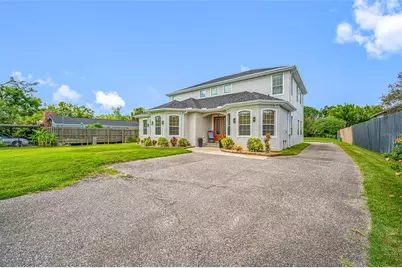
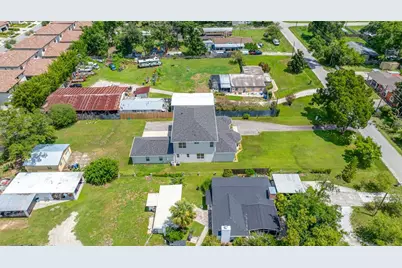
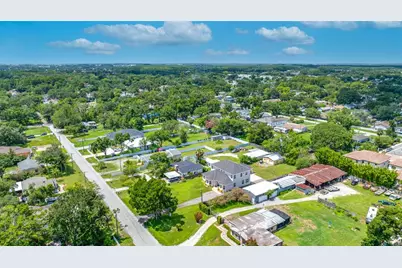
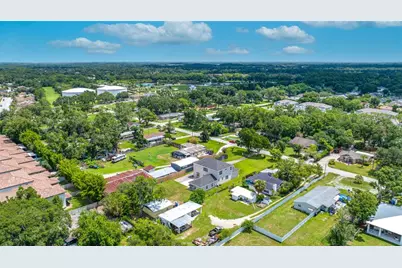
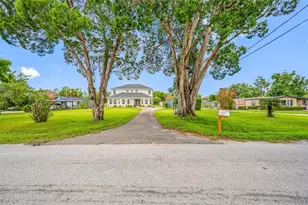
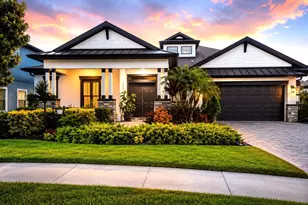
Beautiful Custom-Built Home Located in Carrollwood With 6 Bedrooms 4.5 Baths and Over 4400 Sq Ft With An Oversized 0.58 Acre Lot On A Dead-End Street With A Park. This Home Is Not Located in A Community and It Has No Hoa Or Cdd. As You Drive Through The Long Driveway and Enter The Home Through The Main Entrance, You'll Notice The Grand Living Area. Both Floors Have Bamboo Flooring Except The Bedrooms Have Carpet and The Bathrooms Have Tile. Also, Both Floors Have 10Ft High Ceiling. The Spacious Kitchen Has Granite and It's Open Out To A Breakfast Island. There Is A Formal Dining Room and An Office/Den By The Main Entrance. The 1St Floor Secondary Bedroom Has An En-Suite Bathroom With Dual Sinks and There're Two Other Guest Bedrooms With A Guest Bathroom. The Primary Bedroom Is Located On The 2Nd Floor With An En-Suite and Dual Sinks, A Large Soaking Tub With A Separate Shower and Two Walk-In Closets. Also, There're Two Guest Bedrooms With A Guest Bathroom and A Very Spacious Bonus Room. The Oversized Landscaped Lawn Has St Augustine Grass in Front With Sprinklers, Three-Car Garage Is Attached At The Rear Of The House With A Half Bath, Separate Brick Workshop With Metal Roofing Built With I-Beam For Support On All Four Corners and Center. This Custom-Built Home Has Precast Concrete Walls On The First and Second Floor, Precast Concrete Walls On Interior Load-Bearing For Second Floor, Icynene Insulation On First Floor Front Of House Attic and Second Floor Attic, Added Insulation in Bedroom Walls For Sound Dampening and For Blocking Noise Through Walls and Doors, Roof Was Replaced 8/2024, New Gutters 6/2025, Exterior Paint 3/2025, 2Nd Floor Ac Was Replaced 6/2023, Tankless Water Heater Uses Propane Gas and Was Replaced 11/2018, There's A 250 Gal Propane Tank and It's Leased From Amerigas. Carrollwood Village Park Is Located At The Dead-End Street and Offers A Lot Of Amenities Such As Dog Park, Fitness Equipment, Picnic Shelters, Walking Trails, Skate Park, Paved Trail, Playground, Splash Pad, Challenge Course, Nature Center, Arboretum, Corn Hole and Fishing. Also, A Short Drive There's The Carrollwood Cultural Center Which Is A Community Arts Center That Offers A Variety Of Cultural Programming, Including Live Performances, Art Classes, and Events in A Renovated Historic Building. Also, It Features A Main Building With A Theater, Studios, and A Computer Lab, Plus A Separate Building Called "The Studio" and Hosts Events Like Concerts, Art Shows, and Festivals, With Spaces Available For Private Rentals. This Property Is Centrally Located Near The Veterans Expressway, Tampa International Airport, Tampa Bay Buccaneers, Tampa Bay Lightning, Tampa Bay Rays, Downtown Tampa, University Of South Florida, Hillsborough Community College, Hospitals, Citrus Park Town Center, Shopping and Restaurants.
Full Property Details
Full Property Details for 13030 Delwood Rd
General
- Price: $949,000
- Taxes: $5,610 (2025)
- Status: Active
- Type: Single Family
- Source: MidFloridaRegionalMLS
- MLS ID: TB8531570
- Updated: 7/26/2026
- Added to Site: 3 day(s) ago
Rental Information
- Min. Lease: No Minimum
Interior
- Number of Rooms: 5
- Interior Features: Ceiling Fan(s), Eating Space In Kitchen, High Ceilings, PrimaryBedroom Upstairs, Solid Wood Cabinets, Split Bedroom, Thermostat, Walk-In Closet(s)
- Appliances: Built-In Oven, Dishwasher, Disposal, Gas Water Heater, Microwave, Range, Range Hood, Refrigerator, Tankless Water Heater, Water Softener
- Furnishings: Unfurnished
- Flooring: Bamboo, Carpet, Tile
Rooms
Bathrooms
- Total Bathrooms: 5
- Full Bathrooms: 4
- Half Bathrooms: 1
Bedrooms
- Total Bedrooms: 6
Other Rooms
- Laundry: Electric Dryer Hookup, Inside, Laundry Room, Washer Hookup
Additional Information
- Security/Safety: Security Lights, Security System, Smoke Detector(s)
Exterior
- Exterior Features: Garden, Irrigation System, Lighting, Private Entrance, Private Mailbox, Private Yard, Rain Gutters, Sidewalk, Sliding Doors, Storage
Parking
- Garage: Yes
- Attached garage: Yes
- Garage Spaces: 3
- Covered Spaces: 3
- Parking Features: Driveway, Garage Door Opener, Garage Faces Rear, Oversized, RV Parking
Location
- Area: 33624 - Tampa / Northdale
- County: Hillsborough
- Development Name: 33624 - Tampa / Northdale
- Subdivision: UNPLATTED
- Driving Directions: FROM FLETCHER AVE GO SOUTH ON LOWELL ROAD TO WEST ON DELWOOD ROAD AND PROPERTY WILL BE ON THE LEFT SIDE OF STREET.
- Direction Faces: North
School Information
- Elementary School: Northwest-HB
- Middle School: Hill-HB
- High School: Gaither-HB
Community
- Community Name: 33624 - Tampa / Northdale
- Community Features: Fishing, Lake, Dog Park, Fitness Center, Golf Carts OK, Park, Playground, Sidewalks
- Assoc. Fees Include: None
Heating & Cooling
- Cooling Type: Central Air
- Heating Type: Central, Electric
Utilities
- Sewer: Septic Tank
- Water: None
- Utility Description: Cable TV Available, Cable Connected, Electricity Available, Electricity Connected, Propane, Street Lights, Underground Utilities, Water Available, Water Connected
Structural Information
- Architectural Info: Traditional
- Architectural Style: Traditional
- Exterior Const.: Block, Concrete, ICFs (Insulated Concrete Forms)
- Roof: Shingle
- Stories/Levels: Two
- Square Feet: 4,422
- Sq. Ft. Source: Public Records
- Year Built: 2007
Additional Structures
- Other Structures: Storage, Workshop
Lot Features
- Lot Size (Acres): 0.58
- Lot Size (Sq. Ft.): 25,420
- Lot Size: 25420
- Lot Dimensions: 82 x 310
- Frontage: Street Dead-End, Street Paved
- Street/Road Desc.: Paved, Asphalt
- Fencing (Description): Chain Link
Water Features
- Water Front Desc.: Lake
Financial Considerations
- Assoc Fee Desc.: None
- Tax Amount: $5,610.78
- Tax Year: 2025
Disclosures and Reports
- Ownership: Fee Simple
- Special Conditions: None
- Legal Description: N 1/4 OF NE 1/4 OF SW 1/4 OF NE 1/4 OF NW 1/4 LESS E 25 FT FOR RD
- Flood Zone Info: X
- APN: U082818ZZZ00000081900.0
- Property ID: U082818ZZZ00000081900.0
Listed by American Realty Group

Get Pre-Approved Today
Schools
Schools serving 13030 Delwood Rd
School District:Hillsborough County School District
| Name | Grades | Distance |
|---|---|---|
Essrig Elementary School 13131 Lynn Road, Tampa, FL 33624 | PK-5 | 0.8 mi |
Hill Middle School 5200 Ehrlich Road, Tampa, FL 33624 | 6-8 | 1.2 mi |
Gaither High School 16200 North Dale Mabry Highway, Tampa, FL 33618 | 9-12 | 2.7 mi |
Disclaimer:
School attendance boundaries provided by ATTOM Data Solutions and are for reference only. Contact the school directly to verify enrollment eligibility.
Price & Sales History for 13030 Delwood Rd
Date
Details
Price
Change
Source
7/24/2026
Listed
$949,000
—
MLS
Disclaimer: Historical sales information is derived from public records provided by the county offices. Information is not guaranteed and should be independently verified.
Tax History
Tax History for 13030 Delwood Rd
Year
Property Taxes
Change
Tax Assessment
Change
2025
$5,611
9%
$320,270
3%
2024
$5,168
3%
$311,244
3%
2023
$5,001
5%
$302,179
6%
2021
$4,746
-1%
$284,833
-3%
2022
$4,798
1%
$293,378
4%
2021
$4,746
5%
$280,900
2%
2019
$4,527
1%
$274,585
2%
2018
$4,471
1%
$269,465
2%
2017
$4,412
1%
$263,923
2%
2016
$4,380
-1%
$258,495
1%
2015
$4,430
1%
$256,698
1%
2014
$4,403
—
$254,661
1%
2013
$4,416
—
$250,898
—
Disclaimer: Historical tax information is derived from public records provided by the county offices. Information is not guaranteed and should be independently verified.
Estimate the Cost
Estimate the Cost for 13030 Delwood Rd
13030 Delwood Road, Tampa, FL 33624 (MLS# TB8531570) is a Single Family property with 6 bedrooms, 4 full bathrooms and 1 partial bathroom. 13030 Delwood Road is currently listed for $949,000 and was received on July 24, 2026. Want to learn more about 13030 Delwood Road? Do you have questions about finding other Single Family real estate for sale in Tampa? You can browse all Tampa real estate or contact a Coldwell Banker agent to request more information.