This is a carousel with tiles that activate property listing cards. Use the previous and next buttons to navigate.
1/62
$185,000
This is a carousel with tiles that activate property listing cards. Use the previous and next buttons to navigate.
1/62
Property Description
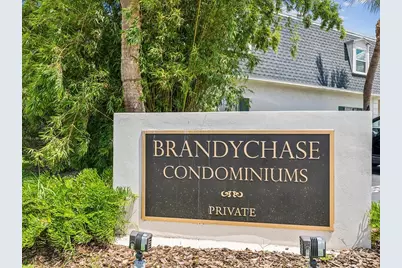
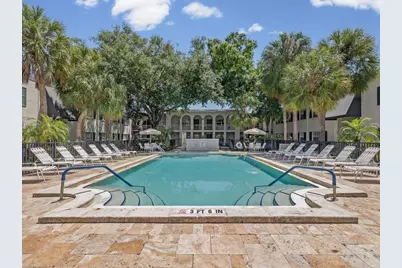
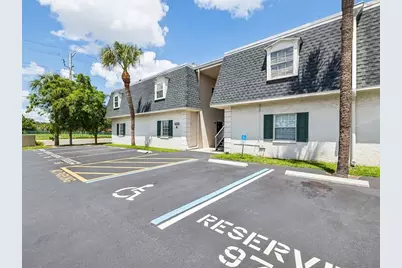
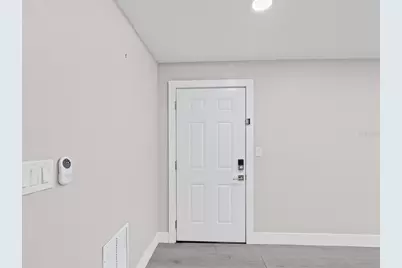
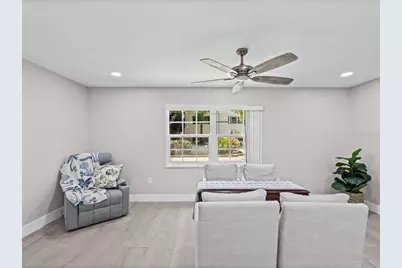
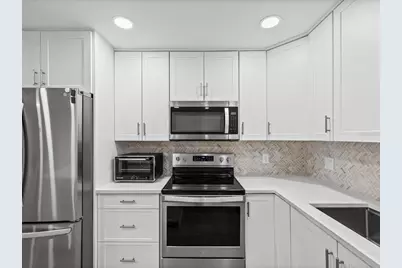
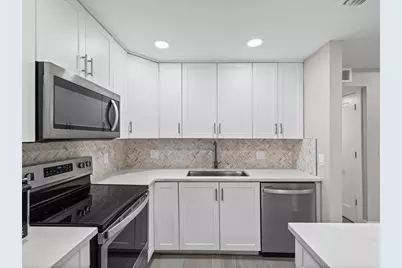
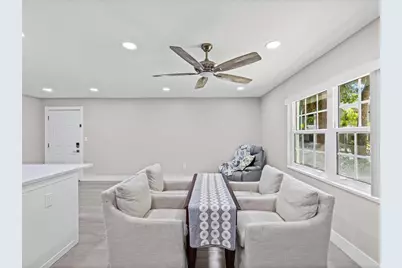
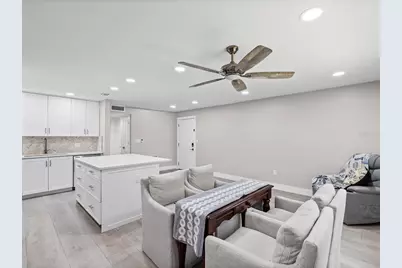
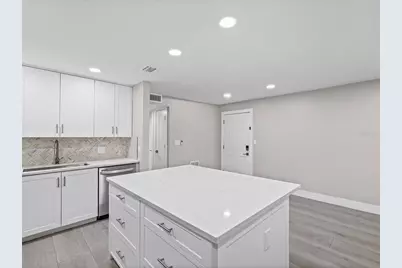
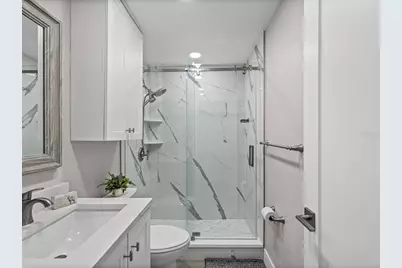
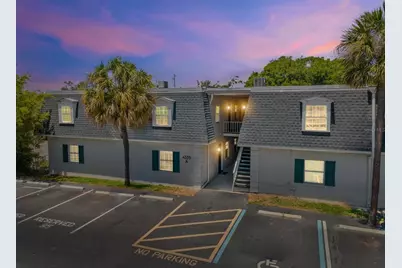
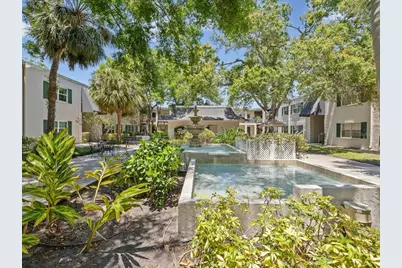
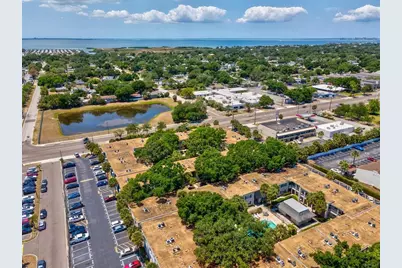
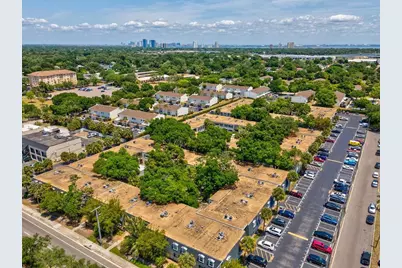
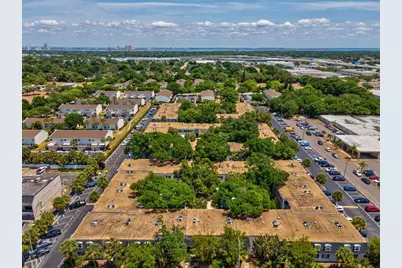
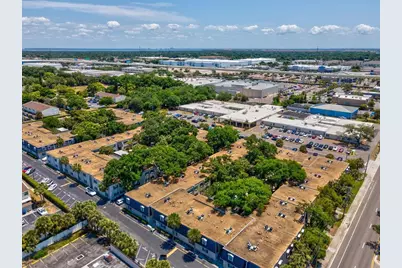
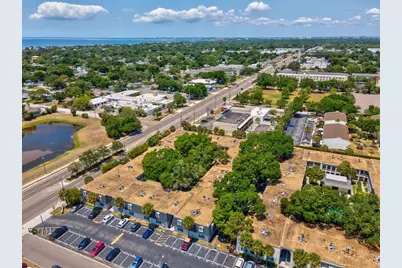
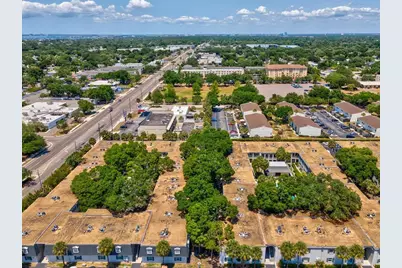
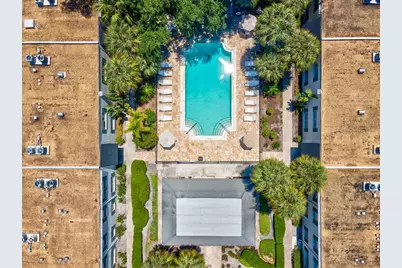
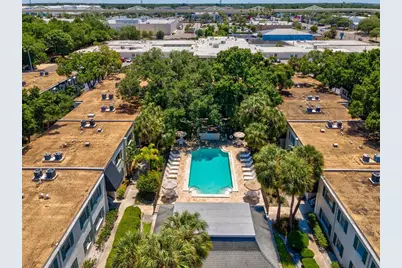
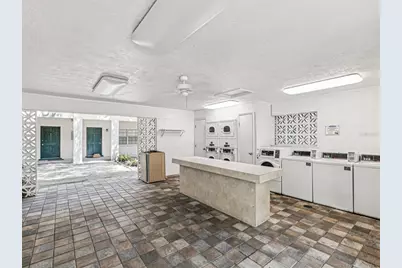
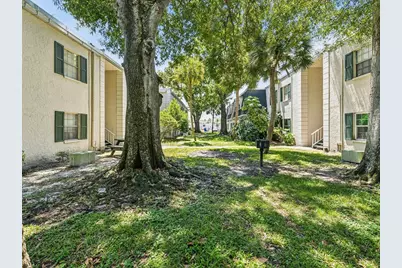
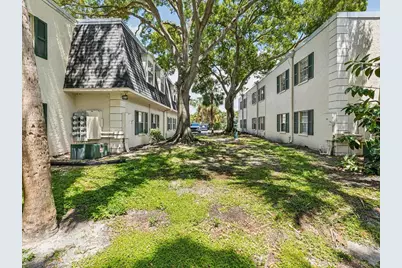
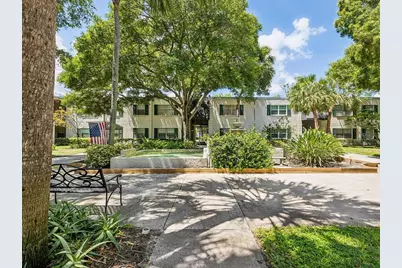
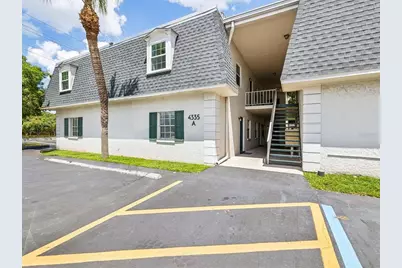
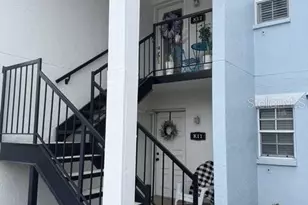
WELCOME TO BRANDYCHASE! This all-new beautifully renovated 1-bedroom, 1-bath first floor condo offers 760 s.f. of stylish, move-in-ready living in the heart of South Tampa. Wood-look porcelain tile flows throughout, complementing a stunning kitchen featuring Quartz countertops, white shaker cabinets, new stainless steel appliances, gorgeous chevron tile backsplash, & open island w/ drawer storage- perfect for entertaining. Neutral tones, shaker-panel interior doors, and ceiling fans add a fresh cohesive feel, while impact windows fill the space with natural light & offer peace of mind. The spa-like bathroom showcases a fully renovated shower with heavy glass shower doors and dual shower heads. Plenty of thoughtful storage throughout completes the unit. Resort style community amenities include a sparkling swimming pool, convenient community laundry just steps away, easy mailbox access, tranquil water fountains, & mature oak-lined landscaping throughout the grounds. Unbeatable location just minutes from MacDill Air Force Base, Downtown Tampa, St. Petersburg, the Selmon Expressway, & the Gandy Bridge- ideal for commuters and military relocations alike. This unit can be leased immediately upon purchase, making it a smart investment as well! Don't miss this opportunity to live beautifully & affordably in the most desired part of Tampa!
Full Property Details
Full Property Details for 4335 Aegean Dr #128A
General
- Price: $185,000
- HOA FEE: $405/month
- Taxes: $2,697 (2025)
- Status: Active
- Type: Condo
- Source: MidFloridaRegionalMLS
- MLS ID: TB8534070
- Updated: 8/1/2026
- Added to Site: 18 day(s) ago
Rental Information
- Min. Lease: 1-2 Years
Interior
- Number of Rooms: 4
- Interior Features: Kitchen and Family Room Combination, Primary Bedroom Main Floor, Stone Counters, Thermostat, Window Treatments
- Appliances: Dishwasher, Disposal, Electric Water Heater, Microwave, Range, Refrigerator
- Furnishings: Unfurnished
- Flooring: Porcelain Tile
Rooms
Bathrooms
- Total Bathrooms: 1
- Full Bathrooms: 1
Bedrooms
- Total Bedrooms: 1
Other Rooms
- Laundry: Common Area, Same Floor As Condo Unit
Additional Information
- Shared Amenities: Maintenance
Exterior
- Exterior Features: Sidewalk
- Deck/Patio: None
- Porch/Patio/Deck: None
Parking
- Parking Features: Assigned
Location
- Area: 33611 - Tampa
- County: Hillsborough
- Development Name: 33611 - Tampa
- Subdivision: BRANDYCHASE A CONDO
- Driving Directions: South on Manhattan to Aegean. Turn into Brandychase.
- Direction Faces: West
Community
- Community Name: 33611 - Tampa
- Community Features: Buyer Approval Required, Community Mailbox, Sidewalks
- Optional Amenities: Maintenance
- Association: Yes
- Assoc. Name: Wise Property Management
- Assoc. Fees Include: Common Area Taxes, Community Pool, Maintenance Structure, Maintenance Grounds, Pool Maintenance, Sewer, Trash, Water
- Pet Restrictions: Please review rules and regs for details on pet restrictions.
Heating & Cooling
- Cooling Type: Central Air
- Heating Type: Electric
Utilities
- Sewer: Public Sewer
- Water: Public
- Utility Description: Public, Street Lights
Structural Information
- Exterior Const.: Block
- Roof: Built-Up, Shingle
- Common Walls: Corner Unit, End Unit
- Windows: Blinds
- Stories/Levels: One
- Square Feet: 760
- Sq. Ft. Source: Public Records
- Year Built: 1981
Lot Features
- Property View: Garden
- Lot Size (Sq. Ft.): 9
- Lot Size: 9
- Frontage: Street Paved
- Street/Road Desc.: Paved, Asphalt
Financial Considerations
- Association Fee: $405
- Assoc Fee Freq.: Monthly
- Assoc Fee Desc.: Required
- Tax Amount: $2,697.33
- Tax Year: 2025
Disclosures and Reports
- Ownership: Condominium
- Special Conditions: None
- Legal Description: BRANDYCHASE A CONDOMINIUM BLDG A UNIT 128 TYPE 1/1 .0049% UNDIVIDED SHARE IN COMMON ELEMENTS EXPENSES AND SURPLUS
- Flood Zone Info: AE
- APN: A0430183WTA0000000128.0
- Property ID: A0430183WTA0000000128.0
- Block/Lot/Section: A
Listed by Bhhs Florida Properties Group

Get Pre-Approved Today
Schools
Schools serving 4335 Aegean Dr #128A
School District:Hillsborough County School District
| Name | Grades | Distance |
|---|---|---|
Anderson Elementary School 3910 West Fair Oaks Avenue, Tampa, FL 33611 | K-5 | 0.5 mi |
Madison Middle School, Tampa, FL 4444 West Bay Vista Avenue, Tampa, FL 33611 | 6-8 | 0.7 mi |
Robinson High School 6311 South Lois Avenue, Tampa, FL 33616 | 9-12 | 1.6 mi |
Disclaimer:
School attendance boundaries provided by ATTOM Data Solutions and are for reference only. Contact the school directly to verify enrollment eligibility.
Price & Sales History for 4335 Aegean Dr #128A
Date
Details
Price
Change
Source
7/31/2026
Listed
$185,000
98.92%
MLS
8/16/2024
Sold
$93,000
—
Public Record
Disclaimer: Historical sales information is derived from public records provided by the county offices. Information is not guaranteed and should be independently verified.
Tax History
Tax History for 4335 Aegean Dr #128A
Year
Property Taxes
Change
Tax Assessment
Change
2025
$2,752
1081%
$135,935
296%
2024
$233
8%
$34,343
3%
2023
$215
18%
$33,343
6%
2021
$182
-8%
$31,429
-3%
2022
$197
8%
$32,372
4%
2021
$182
17%
$30,995
2%
2019
$155
9%
$30,298
2%
2018
$142
11%
$29,733
2%
2017
$128
13%
$29,121
2%
2016
$113
19%
$28,522
1%
2015
$95
25%
$28,324
1%
2014
$76
10%
$28,099
1%
2013
$69
—
$27,684
—
Disclaimer: Historical tax information is derived from public records provided by the county offices. Information is not guaranteed and should be independently verified.
Estimate the Cost
Estimate the Cost for 4335 Aegean Dr #128A
4335 Aegean Drive #128A, Tampa, FL 33611 (MLS# TB8534070) is a Condo property with 1 bedroom and 1 full bathroom. 4335 Aegean Drive #128A is currently listed for $185,000 and was received on July 31, 2026. Want to learn more about 4335 Aegean Drive #128A? Do you have questions about finding other Condo real estate for sale in Jackson Heights? You can browse all Jackson Heights real estate or contact a Coldwell Banker agent to request more information.