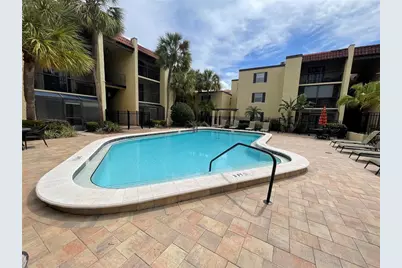
This is a carousel with tiles that activate property listing cards. Use the previous and next buttons to navigate.
1/44
$184,999 Just Listed
This is a carousel with tiles that activate property listing cards. Use the previous and next buttons to navigate.
1/44
Property Description
Well-maintained 1-bedroom, 1-bathroom ground-floor condo in Sienna Villas, conveniently located in South Tampa. This open-concept unit features vinyl flooring throughout, a spacious living room with French doors leading to a private screened-in patio, and a remodeled galley kitchen with granite countertops, stone tile flooring, and adjacent dining area. The generous primary bedroom includes a large walk-in closet and additional linen closet. Other features include ceiling fans, full-size appliances, interior washer and dryer, and an AC system installed in 2020. Sienna Villas offers gated security and resort-style amenities including a pool, clubhouse, fitness center, landscaped courtyard, covered outdoor gathering area, car wash area, and dog park. Condo fees include water, sewer, trash, and community amenities. Conveniently located near I-275, Hyde Park, Tampa International Airport, International Plaza, WestShore Plaza, Downtown Tampa, shopping, dining, parks, and entertainment. Easy access to St. Petersburg, Clearwater, and the Gulf beaches.
Full Property Details
Full Property Details for 5304 W Kennedy Blvd #106
General
- Price: $184,999
- HOA FEE: $630/month
- Taxes: $3,461 (2025)
- Status: Active
- Type: Condo
- Source: MidFloridaRegionalMLS
- MLS ID: TB8548697
- Updated: 9/16/2026
- Added to Site: 6 day(s) ago
Rental Information
- Min. Lease: 1-2 Years
Interior
- Number of Rooms: 6
- Interior Features: Ceiling Fan(s), Thermostat, Walk-In Closet(s), Window Treatments
- Appliances: Dishwasher, Dryer, Electric Water Heater, Range, Refrigerator, Washer
- Furnishings: Unfurnished
- Flooring: Ceramic Tile, Vinyl
Rooms
Bathrooms
- Total Bathrooms: 1
- Full Bathrooms: 1
Bedrooms
- Total Bedrooms: 1
Other Rooms
- Laundry: Laundry Closet
Additional Information
- Pool Description: In Ground
Exterior
- Exterior Features: Courtyard, Dog Run
- Deck/Patio: Enclosed, Patio
- Porch/Patio/Deck: Enclosed, Patio
Location
- Area: 33609 - Tampa / Palma Ceia
- County: Hillsborough
- Development Name: 33609 - Tampa / Palma Ceia
- Subdivision: SIENA VILLAS AT BEACH PARK A C
- Driving Directions: From 275, take Westshore exit. Head south. Turn right on Kennedy towards the Howard Franklin Bridge. Siena Villas is on the left just before the Howard Franklin Bridge.
- Direction Faces: North
Community
- Community Name: 33609 - Tampa / Palma Ceia
- Community Features: Buyer Approval Required, Clubhouse, Dog Park, Fitness Center, Gated Community - No Guard, Pool
- Association: Yes
- Assoc. Name: Cara Wing, LCAM // Wise Property Management
- Assoc. Fees Include: Common Area Taxes, Community Pool, Escrow Reserves Fund, Fidelity Bond, Maintenance Structure, Maintenance Grounds, Pool Maintenance, Private Road, Recreational Facilities, Sewer, Trash, Water
- Number of Pets: 2
- Pet Restrictions: Buyer to Verify all pet restrictions with the association.
Heating & Cooling
- Cooling Type: Central Air
- Heating Type: Central
Utilities
- Sewer: Public Sewer
- Water: Public
- Utility Description: BB/HS Internet Available, Electricity Connected, Public
Structural Information
- Exterior Const.: Block, Stucco
- Roof: Membrane, Other
- Stories/Levels: One
- Square Feet: 776
- Sq. Ft. Source: Public Records
- Year Built: 1970
Lot Features
- Lot Size (Acres): 0.02
- Lot Size (Sq. Ft.): 2
- Lot Size: 2
- Street/Road Desc.: Asphalt
- Fencing (Description): Fenced
Financial Considerations
- Association Fee: $630
- Assoc Fee Freq.: Monthly
- Assoc Fee Desc.: Required
- Tax Amount: $3,461.59
- Tax Year: 2025
Disclosures and Reports
- Ownership: Fee Simple
- Special Conditions: None
- Legal Description: SIENA VILLAS AT BEACH PARK A CONDOMINIUM BLDG E UNIT 106 AND AN UNDIV INT IN COMMON ELEMENT
- Flood Zone Info: AE
- APN: A20291868ME0000000106.0
- Property ID: A20291868ME0000000106.0
- Block/Lot/Section: E
Listed by Exp Realty Llc
Get Pre-Approved Today
Schools
Schools serving 5304 W Kennedy Blvd #106
School District:Hillsborough County School District
| Name | Grades | Distance |
|---|---|---|
Grady Elementary School 3910 West Morrison Avenue, Tampa, FL 33629 | PK-5 | 1.7 mi |
Coleman Middle School 1724 South Manhattan Avenue, Tampa, FL 33629 | 6-8 | 1.5 mi |
Plant High School 2415 South Himes Avenue, Tampa, FL 33629 | 9-12 | 2.4 mi |
Disclaimer:
School attendance boundaries provided by ATTOM Data Solutions and are for reference only. Contact the school directly to verify enrollment eligibility.
Price & Sales History for 5304 W Kennedy Blvd #106
Date
Details
Price
Change
Source
9/16/2026
Listed
$184,999
98.92%
MLS
1/27/2017
Sold
$93,000
—
Public Record
Disclaimer: Historical sales information is derived from public records provided by the county offices. Information is not guaranteed and should be independently verified.
Tax History
Tax History for 5304 W Kennedy Blvd #106
Year
Property Taxes
Change
Tax Assessment
Change
2025
$3,462
6%
$171,511
-4%
2024
$3,277
7%
$179,127
2%
2023
$3,075
23%
$175,333
41%
2021
$2,503
-12%
$123,994
-24%
2022
$2,845
14%
$164,211
39%
2021
$2,503
10%
$118,551
8%
2019
$2,267
9%
$110,050
10%
2018
$2,085
12%
$100,045
4%
2017
$1,861
13%
$96,274
25%
2016
$1,641
8%
$76,802
10%
2015
$1,524
8%
$69,820
-4%
2014
$1,411
12%
$72,960
23%
2013
$1,255
—
$59,290
—
Disclaimer: Historical tax information is derived from public records provided by the county offices. Information is not guaranteed and should be independently verified.
Estimate the Cost
Estimate the Cost for 5304 W Kennedy Blvd #106
5304 W Kennedy Boulevard #106, Tampa, FL 33609 (MLS# TB8548697) is a Condo property with 1 bedroom and 1 full bathroom. 5304 W Kennedy Boulevard #106 is currently listed for $184,999 and was received on September 16, 2026. Want to learn more about 5304 W Kennedy Boulevard #106? Do you have questions about finding other Condo real estate for sale in Palma Ceia? You can browse all Palma Ceia real estate or contact a Coldwell Banker agent to request more information.