This is a carousel with tiles that activate property listing cards. Use the previous and next buttons to navigate.
1/59
$13,000
This is a carousel with tiles that activate property listing cards. Use the previous and next buttons to navigate.
1/59
Property Description
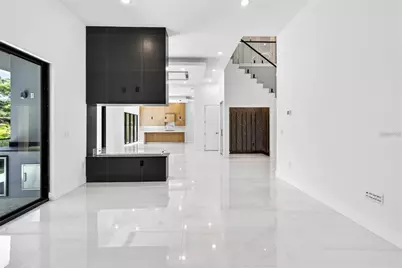
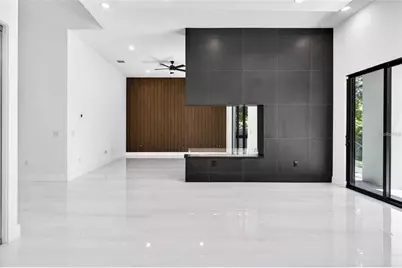
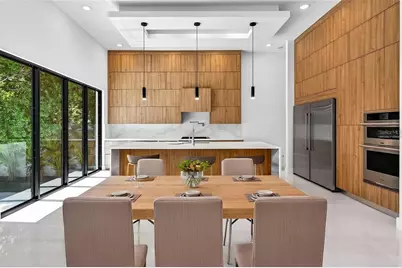
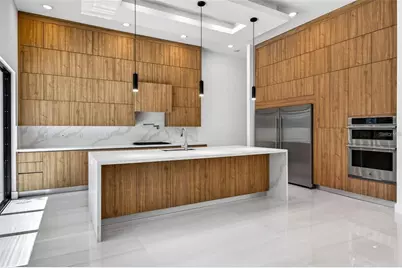
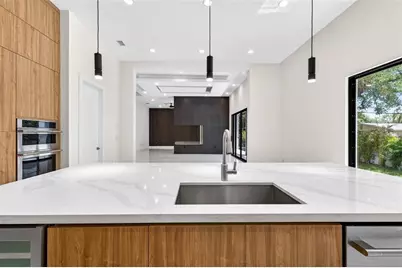
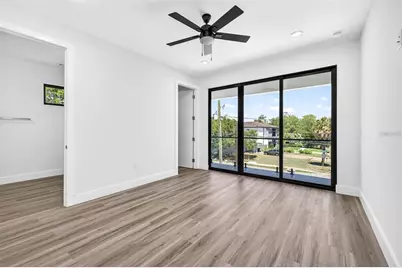
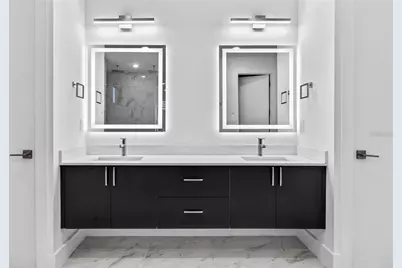
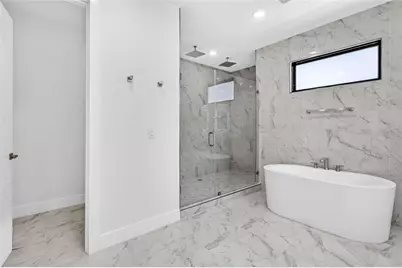
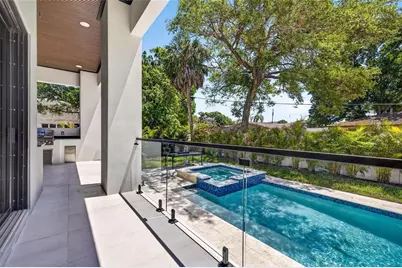
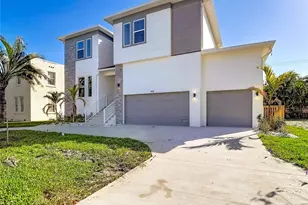
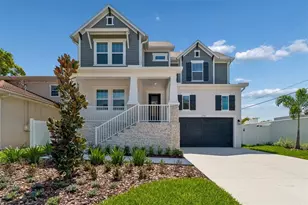
One or more photo(s) has been virtually staged. Experience elevated living in this newly completed 2025 residence offering more than 4,400 square feet of thoughtfully designed space in the heart of South Tampa. From the moment you enter, the dramatic two-story entrance creates a striking welcome, showcasing imported oversized Italian tile, a custom glass wine display, and a contemporary linear fireplace that anchors the home's expansive living areas. Designed for comfort and flexibility, the floor plan includes four spacious bedrooms, each with a private bathroom. An additional first-floor flex space with a closet can easily serve as a fifth bedroom, home gym, playroom, media lounge, or private office. A dedicated entertainment room provides the perfect setting for movie nights and gatherings, complete with a wet bar, beverage refrigerator, and ample space for relaxing or hosting guests. At the center of the home, the chef-inspired kitchen blends style and functionality. Custom floor-to-ceiling cabinetry, a dramatic quartz waterfall island, premium appliances, concealed storage solutions, a large stainless-steel sink, breakfast seating, and a built-in wine refrigerator make this space ideal for everyday living and entertaining alike. The primary retreat offers a private escape with generous proportions, a separate dressing area, and a luxurious spa-style bathroom. Features include dual rainfall showers, a soaking tub, double vanities, abundant storage, and two oversized custom walk-in closets designed to accommodate extensive wardrobes. Outdoor living is equally impressive. The backyard is designed for year-round enjoyment with a fully equipped outdoor kitchen featuring a sink, refrigerator, and stainless-steel gas grill. A resort-inspired swimming pool with an adjoining spa is surrounded by elegant travertine decking, creating a serene setting for relaxation and entertaining. Additional highlights include abundant storage throughout, a two-car garage with high ceilings, smart-home technology capabilities, professionally installed landscape lighting, irrigation, and advanced pool controls accessible through a mobile app. Ideally situated in South Tampa, this home places residents within walking distance of Kenneth E. Adum PreK-8 Magnet School, Jan Platt Public Library, and neighborhood favorites for dining and entertainment. Premier shopping, restaurants, and nightlife at International Plaza and Hyde Park Village are only minutes away, while Tampa International Airport offers convenient access for business and leisure travel. Quick connections to major bridges make reaching downtown St. Petersburg and the Gulf Coast beaches effortless. Some images have been virtually staged.
Full Property Details
Full Property Details for 4426 W Euclid Ave
General
- Rent: $13,000
- Status: Active
- Type: Single Family
- Source: MidFloridaRegionalMLS
- MLS ID: TB8517515
- Updated: 6/10/2026
- Added to Site: 57 day(s) ago
Rental Information
- Min. Lease: No Minimum
Interior
- Number of Rooms: 11
- Interior Features: Eating Space In Kitchen, High Ceilings, In Wall Pest System, Open Floorplan, PrimaryBedroom Upstairs, Smart Home, Split Bedroom, Walk-In Closet(s), Wet Bar
- Fireplace: Yes
- Fireplace(s): Living Room, Other Room
- Appliances: Built-In Oven, Cooktop, Dishwasher, Disposal, Electric Water Heater, Exhaust Fan, Freezer, Microwave, Range Hood, Refrigerator, Wine Refrigerator
- Furnishings: Unfurnished
- Flooring: Luxury Vinyl, Other, Tile
Rooms
Bathrooms
- Total Bathrooms: 5
- Full Bathrooms: 4
- Half Bathrooms: 1
Bedrooms
- Total Bedrooms: 4
Other Rooms
- Laundry: Electric Dryer Hookup, Laundry Closet, Laundry Room, Other, Washer Hookup
Additional Information
- Pool: Yes
- Private Pool: Yes
- Pool Description: Gunite, Heated, In Ground, Tile
- Spa: Yes
- Security/Safety: Smoke Detector(s)
Exterior
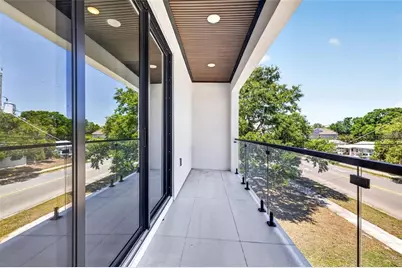
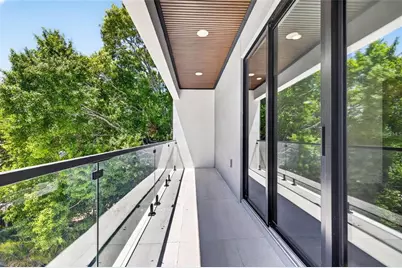
- Exterior Features: Balcony, Irrigation System, Lighting, Outdoor Grill, Outdoor Kitchen, Sidewalk, Sliding Doors
- Deck/Patio: Covered, Rear Porch
- Porch/Patio/Deck: Covered, Rear Porch
Parking
- Garage: Yes
- Attached garage: Yes
- Garage Spaces: 2
- Covered Spaces: 2
- Parking Features: Driveway, Garage Door Opener
Location
- Area: 33629 - Tampa / Palma Ceia
- County: Hillsborough
- Development Name: 33629 - Tampa / Palma Ceia
- Subdivision: BEL MAR UNIT 3
- Driving Directions: From S Dale Mabry, head west on W Euclid Ave. From Westshore, head east on W Euclid Ave.
- Direction Faces: North
Community
- Community Name: 33629 - Tampa / Palma Ceia
Heating & Cooling
- Cooling Type: Central Air
- Heating Type: Central, Electric
Utilities
- Sewer: Public Sewer
- Water: Public
- Utility Description: Electricity Connected, Other, Public, Sewer Connected, Water Connected
Structural Information
- Windows: Storm Window(s)
- Stories/Levels: Two
- Square Feet: 4,465
- Sq. Ft. Source: Builder
- Year Built: 2025
Lot Features
- Lot Size (Acres): 0.2
- Lot Size (Sq. Ft.): 8,800
- Lot Size: 8800
- Lot Dimensions: 80 x 110
- Frontage: Street Paved
- Street/Road Desc.: Paved, Asphalt
- Fencing (Description): Fenced
Financial Considerations
- Lease Price: $13,000
- Application Fee: $100
- Security Deposit: $13,000
Disclosures and Reports
- APN: A3229183TG00000000064.0
- Property ID: A3229183TG00000000064.0
Listed by The Toni Everett Company

Schools
Schools serving 4426 W Euclid Ave
School District:Hillsborough County School District
| Name | Grades | Distance |
|---|---|---|
Anderson Elementary School 3910 West Fair Oaks Avenue, Tampa, FL 33611 | K-5 | 0.9 mi |
Madison Middle School, Tampa, FL 4444 West Bay Vista Avenue, Tampa, FL 33611 | 6-8 | 0.2 mi |
Robinson High School 6311 South Lois Avenue, Tampa, FL 33616 | 9-12 | 2.4 mi |
Disclaimer:
School attendance boundaries provided by ATTOM Data Solutions and are for reference only. Contact the school directly to verify enrollment eligibility.
Price History for 4426 W Euclid Ave
Date
Details
Price
Change
Source
6/09/2026
Listed
$13,000
—
MLS
Disclaimer: Historical sales information is derived from public records provided by the county offices. Information is not guaranteed and should be independently verified.
4426 W Euclid Avenue, Tampa, FL 33629 (MLS# TB8517515) is a Single Family property with 4 bedrooms, 4 full bathrooms and 1 partial bathroom. 4426 W Euclid Avenue is currently listed for rent at $13,000 and was received on June 09, 2026. Want to learn more about 4426 W Euclid Avenue? Do you have questions about finding other real estate for sale or rent in Palma Ceia? You can browse all Palma Ceia rentals or contact a Coldwell Banker agent to request more information.