This is a carousel with tiles that activate property listing cards. Use the previous and next buttons to navigate.
1/1
$4,400,000
This is a carousel with tiles that activate property listing cards. Use the previous and next buttons to navigate.
1/1
Property Description
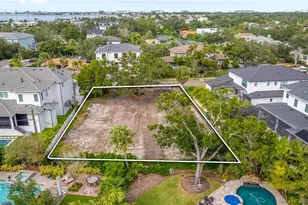
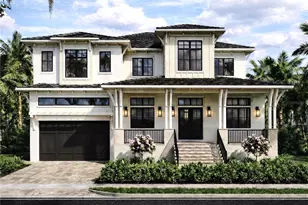
An exceptional Windstar custom-built estate in South Tampa's coveted Beach Park neighborhood, where refined design meets resort-style living. Completed in 2018 and enhanced in 2022, this impressive residence spans over 6,200 square feet and is thoughtfully designed for elevated everyday living and unforgettable entertaining. At the heart of the home is a gourmet kitchen-a true culinary showpiece-featuring dual oversized islands, ideal for hosting and gathering. Outfitted with Sub-Zero refrigeration, a Wolf gas range, two dishwashers, two sinks, an expansive walk-in pantry, and ample storage space. This kitchen seamlessly blends function and performance, making it a standout for chefs and entertainers alike. The home offers five bedrooms, five full bathrooms, and two half bathrooms, including a luxurious primary suite retreat complete with a cozy gas fireplace, custom closets, and separate his-and-her bathrooms designed for comfort and privacy. Additional interior amenities include an elevator, a spacious laundry room with dual washers and dryers with dedicated crafting space, and abundant storage throughout. Outdoor living is nothing short of extraordinary. Set on an oversized 140 x 144 lot (approximately 0.46 acres), the backyard has been designed as a private resort, featuring a freshly resurfaced pickleball court, putting green, gas fire pit, and a resort-style swimming pool with a slide, all surrounded by generous green space for recreation and relaxation. The first-floor living room opens seamlessly to an expansive covered lanai with phantom electric screens and a fully equipped summer kitchen, creating the ultimate indoor-outdoor entertaining experience. Car enthusiasts will appreciate the two two-car garages with three lifts, offering space for up to seven vehicles. A third-floor bonus room with a full bath and closet provides flexible use as a fifth bedroom, guest or nanny suite, fitness studio, or playroom. The first floor also includes a large bonus/playroom, home office, and family room-each designed for comfort and versatility. Completed with a Generac Home Generator, this exceptional Beach Park estate delivers a rare combination of luxury, lifestyle, and functionality in one of South Tampa's most desirable neighborhoods.
Full Property Details
Full Property Details for 4518 W Rosemere Rd
General
- Sold For: $4,400,000
- Taxes: $68,007 (2025)
- Status: Closed
- Type: Single Family
- Source: MidFloridaRegionalMLS
- MLS ID: TB8466291
- Added to Site: 179 day(s) ago
Rental Information
- Min. Lease: No Minimum
Interior
- Number of Rooms: 11
- Interior Features: Built-in Features, Ceiling Fan(s), Crown Molding, Eating Space In Kitchen, Elevator, High Ceilings, Open Floorplan, PrimaryBedroom Upstairs, Solid Surface Counters, Solid Wood Cabinets, Stone Counters, Thermostat, Walk-In Closet(s), Window Treatments
- Fireplace: Yes
- Fireplace(s): Living Room
- Appliances: Bar Fridge, Built-In Oven, Dishwasher, Disposal, Dryer, Exhaust Fan, Freezer, Ice Maker, Range, Range Hood, Refrigerator, Tankless Water Heater, Washer, Water Softener
- Furnishings: Negotiable
- Flooring: Carpet, Engineered Hardwood, Marble, Tile
Rooms
Bathrooms
- Total Bathrooms: 7
- Full Bathrooms: 5
- Half Bathrooms: 2
Bedrooms
- Total Bedrooms: 5
Other Rooms
- Laundry: Inside, Laundry Room
Additional Information
- Pool: Yes
- Private Pool: Yes
- Pool Description: Auto Cleaner, Child Safety Fence, Gunite, Heated, In Ground, Lighting, Pool Sweep, Self Cleaning
- Spa: Yes
- Spa Description: Heated, In Ground
- Security/Safety: Fire Alarm, Security Gate, Security System, Smoke Detector(s)
Exterior
- Exterior Features: Irrigation System, Lighting, Other, Outdoor Grill, Outdoor Kitchen, Private Mailbox, Rain Gutters, Sidewalk, Sliding Doors
- Deck/Patio: Covered, Enclosed, Patio, Porch, Rear Porch, Screened
- Porch/Patio/Deck: Covered, Enclosed, Patio, Porch, Rear Porch, Screened
Parking
- Garage: Yes
- Attached garage: Yes
- Garage Spaces: 7
- Covered Spaces: 7
- Parking Features: Driveway, Electric Vehicle Charging Station(s), Garage Door Opener, Garage Faces Side, Golf Cart Parking
Location
- Area: 33609 - Tampa / Palma Ceia
- County: Hillsborough
- Development Name: 33609 - Tampa / Palma Ceia
- Subdivision: BEACH PARK
- Driving Directions: Swann Ave to Swann Circle to South on Ferncroft to right on Rosemere. Or Beachway to Ferncroft and North to Rosemere.
- Direction Faces: North
School Information
- Elementary School: Dale Mabry Elementary-HB
- Middle School: Coleman-HB
- High School: Plant-HB
Community
- Community Name: 33609 - Tampa / Palma Ceia
- Pet Restrictions: Buyer and Buyer agent to confirm with the city of Tampa.
Heating & Cooling
- Cooling Type: Central Air, Zoned
- Heating Type: Central, Natural Gas, Zoned
Utilities
- Sewer: Public Sewer
- Water: Public
- Utility Description: Cable Connected, Electricity Connected, Natural Gas Connected, Sewer Connected, Street Lights, Water Connected
Structural Information
- Architectural Info: Traditional
- Architectural Style: Traditional
- Exterior Const.: Block, Stucco
- Roof: Shingle
- Windows: Blinds, Double Pane Windows, Insulated Windows, Storm Window(s), Window Treatments
- Stories/Levels: Three Or More
- Square Feet: 6,286
- Sq. Ft. Source: Builder
- Living Area: 6,286 Sq. Ft.
- Year Built: 2018
Lot Features
- Lot Size (Acres): 0.46
- Lot Size (Sq. Ft.): 20,160
- Lot Size: 20160
- Lot Dimensions: 140 x 144
- Frontage: Street Paved
- Street/Road Desc.: Paved, Asphalt
- Fencing (Description): Fenced, Other, Vinyl
Financial Considerations
- Tax Amount: $68,007.84
- Tax Year: 2025
Disclosures and Reports
- Ownership: Fee Simple
- Special Conditions: None
- Legal Description: BEACH PARK LOTS 8 AND 9 BLOCK 21
- Flood Zone Info: AE
- APN: A2929183LA00002100008.0
- Property ID: A2929183LA00002100008.0
- Block/Lot/Section: 21
Listed by Smith & Associates Real Estate
Sold by Smith & Associates Real Estate
Get Pre-Approved Today
Schools
Schools serving 4518 W Rosemere Rd
School District:Hillsborough County School District
| Name | Grades | Distance |
|---|---|---|
Mabry Elementary School 4201 West Estrella Street, Tampa, FL 33629 | PK-5 | 0.5 mi |
Coleman Middle School 1724 South Manhattan Avenue, Tampa, FL 33629 | 6-8 | 0.6 mi |
Plant High School 2415 South Himes Avenue, Tampa, FL 33629 | 9-12 | 1.4 mi |
Disclaimer:
School attendance boundaries provided by ATTOM Data Solutions and are for reference only. Contact the school directly to verify enrollment eligibility.
Price & Sales History for 4518 W Rosemere Rd
Date
Details
Price
Change
Source
7/02/2026
Sold
$4,400,000
-6.38%
MLS
3/09/2026
Price Reduced
$4,700,000
-2.06%
MLS
1/19/2026
Listed
$4,799,000
—
MLS
Disclaimer: Historical sales information is derived from public records provided by the county offices. Information is not guaranteed and should be independently verified.
4518 W Rosemere Road, Tampa, FL 33609 (MLS# TB8466291) is a Single Family property that was sold at $4,400,000 on July 02, 2026. Want to learn more about 4518 W Rosemere Road? Do you have questions about finding other Single Family real estate for sale in Palma Ceia? You can browse all Palma Ceia real estate or contact a Coldwell Banker agent to request more information.