This is a carousel with tiles that activate property listing cards. Use the previous and next buttons to navigate.
1/1
$3,817,136
This is a carousel with tiles that activate property listing cards. Use the previous and next buttons to navigate.
1/1
Property Description
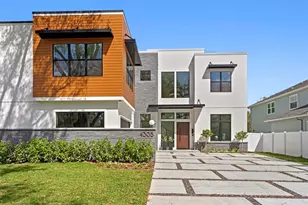
Pre-Construction. To be built. Scheduled completion date is September 2025. Welcome to Taralon Homes newest creation, "Sherwood". Located in South Tampa's Beach Park neighborhood. This 4 bedroom, 5 full bath, 1 half bath masterpiece boasts classic transitional architecture with clean line sand finish stucco exterior & an open floor plan plus $140K pool allowance included. The 2 story foyer welcomes you into the home flanked by the formal dining room & study & opens onto the large great room. The chef's kitchen includes a large center island with granite countertops, 42" maple, shaker style cabinets, Wolf & SubZero appliances and overlooks the great room & fabulous lanai. The downstairs also includes an ensuite, informal dining area & 1/2 bath. Upstairs you will find 2 ensuites, a bonus room, laundry room & the spacious owners retreat. Relax on the spacious lanai with an outdoor kitchen overlooking the pool. Level 5 drywall, solid core interior doors, crown molding, and 7.5" Naturally Aged wood floors throughout except laundry and baths. Customize your finishes! Minutes to Hyde Park, Soho, Downtown, TIA, International Mall, wonderful restaurants, shopping and the Gulf beaches. Buyer to verify all pertinent information such as square footage, lot size, room measurements, etc.
Full Property Details
Full Property Details for 4519 W Culbreath Ave
General
- Sold For: $3,817,136
- Taxes: $4,454 (2023)
- Status: Closed
- Type: Single Family
- Source: MidFloridaRegionalMLS
- MLS ID: T3543688
- Added to Site: 810 day(s) ago
Rental Information
- Min. Lease: No Minimum
Interior
- Number of Rooms: 9
- Interior Features: Crown Molding, Kitchen and Family Room Combination, Open Floorplan, PrimaryBedroom Upstairs, Stone Counters, Thermostat
- Fireplace: Yes
- Fireplace(s): Family Room, Gas
- Appliances: Dishwasher, Ice Maker, Range, Range Hood, Wine Refrigerator
- Furnishings: Unfurnished
- Flooring: Engineered Hardwood, Porcelain Tile
Rooms
Bathrooms
- Total Bathrooms: 6
- Full Bathrooms: 5
- Half Bathrooms: 1
Bedrooms
- Total Bedrooms: 4
Other Rooms
- Laundry: Inside, Laundry Room, Upper Level
Additional Information
- Pool: Yes
- Private Pool: Yes
- Pool Description: In Ground
- Spa: Yes
- Spa Description: In Ground
- Security/Safety: Smoke Detector(s)
Exterior
- Exterior Features: Balcony, French Doors, Irrigation System, Rain Gutters
Parking
- Garage: Yes
- Attached garage: Yes
- Garage Spaces: 3
- Covered Spaces: 3
- Parking Features: Tandem
Location
- Area: 33609 - Tampa / Palma Ceia
- County: Hillsborough
- Development Name: 33609 - Tampa / Palma Ceia
- Subdivision: BEACH PARK
- Driving Directions: Westshore to Beachway Drive to N on Roxmere to E on Culbreath.
- Direction Faces: South
School Information
- Elementary School: Dale Mabry Elementary-HB
- Middle School: Coleman-HB
- High School: Plant-HB
Community
- Community Name: 33609 - Tampa / Palma Ceia
Heating & Cooling
- Cooling Type: Central Air
- Heating Type: Central
Utilities
- Sewer: Public Sewer
- Water: Public
- Utility Description: Cable TV Available, Electricity Available, Natural Gas Available, Public
Structural Information
- Builder: Taralon Homes, LLC
- Approx Compl Date: 2025-09-30T04:00:00.000Z
- Exterior Const.: Block, Stucco, Wood Frame
- Roof: Shingle
- Windows: Storm Window(s), Insulated Windows, Low-Emissivity Windows
- Stories/Levels: Two
- Square Feet: 4,753
- Sq. Ft. Source: Builder
- Living Area: 4,753 Sq. Ft.
- Year Built: 2024
Lot Features
- Lot Size (Acres): 0.2
- Lot Size (Sq. Ft.): 8,680
- Lot Size: 8680
- Lot Dimensions: 70 x 124
- Frontage: Street Paved
- Street/Road Desc.: Paved
- Fencing (Description): Vinyl
Financial Considerations
- Tax Amount: $4,454
- Tax Year: 2023
Disclosures and Reports
- Ownership: Fee Simple
- Special Conditions: None
- Legal Description: BEACH PARK LOT 20 BLOCK 21
- Flood Zone Info: AE
- APN: A2929183LA00002100020.0
- Property ID: A2929183LA00002100020.0
- Block/Lot/Section: 21
Listed by Smith & Associates Real Estate
Sold by Keller Williams Tampa Central

Get Pre-Approved Today
Schools
Schools serving 4519 W Culbreath Ave
School District:Hillsborough County School District
| Name | Grades | Distance |
|---|---|---|
Mabry Elementary School 4201 West Estrella Street, Tampa, FL 33629 | PK-5 | 0.5 mi |
Coleman Middle School 1724 South Manhattan Avenue, Tampa, FL 33629 | 6-8 | 0.6 mi |
Plant High School 2415 South Himes Avenue, Tampa, FL 33629 | 9-12 | 1.4 mi |
Disclaimer:
School attendance boundaries provided by ATTOM Data Solutions and are for reference only. Contact the school directly to verify enrollment eligibility.
Price & Sales History for 4519 W Culbreath Ave
Date
Details
Price
Change
Source
9/18/2026
Sold
$3,817,136
9.06%
MLS
7/23/2024
Listed
$3,500,000
—
MLS
Disclaimer: Historical sales information is derived from public records provided by the county offices. Information is not guaranteed and should be independently verified.
4519 W Culbreath Avenue, Tampa, FL 33609 (MLS# T3543688) is a Single Family property that was sold at $3,817,136 on September 18, 2026. Want to learn more about 4519 W Culbreath Avenue? Do you have questions about finding other Single Family real estate for sale in Palma Ceia? You can browse all Palma Ceia real estate or contact a Coldwell Banker agent to request more information.