Full Property Details for 814 S Bayside Dr
General
- Sold For: $3,675,000
- Taxes: $28,135 (2025)
- Status: Closed
- Type: Single Family
- Source: MidFloridaRegionalMLS
- MLS ID: TB8515714
- Added to Site: 101 day(s) ago
Rental Information
Interior
- Number of Rooms: 12
- Interior Features: Built-in Features, Ceiling Fan(s), Eating Space In Kitchen, High Ceilings, Kitchen and Family Room Combination, PrimaryBedroom Upstairs, Solid Wood Cabinets, Split Bedroom, Stone Counters, Vaulted Ceiling(s), Walk-In Closet(s)
- Fireplace: Yes
- Fireplace(s): Living Room
- Appliances: Bar Fridge, Built-In Oven, Convection Oven, Cooktop, Dishwasher, Disposal, Microwave, Range, Range Hood, Refrigerator
- Furnishings: Unfurnished
- Flooring: Hardwood
Rooms
- Total Bathrooms: 6
- Full Bathrooms: 5
- Half Bathrooms: 1
- Laundry: Electric Dryer Hookup, Laundry Room, Washer Hookup
Additional Information
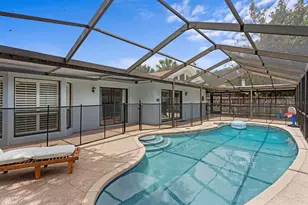
- Pool: Yes
- Private Pool: Yes
- Pool Description: Gunite, In Ground
- Spa: Yes
- Spa Description: Heated, In Ground
Exterior
- Exterior Features: Balcony, French Doors, Irrigation System, Rain Gutters, Sidewalk
Parking
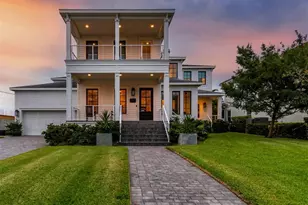
- Garage: Yes
- Attached garage: Yes
- Garage Spaces: 3
- Covered Spaces: 3
- Parking Features: Circular Driveway, Garage Door Opener, Garage Faces Side
Location
- Area: 33609 - Tampa / Palma Ceia
- County: Hillsborough
- Development Name: 33609 - Tampa / Palma Ceia
- Subdivision: BEACH PARK
- Driving Directions: SOUTH ON WESTSHORE BLVD., WEST ON SWANN AVE., STAY LEFT ON BAYSIDE DR. TO HOME ON LEFT
- Direction Faces: Northwest
School Information
- Elementary School: Grady-HB
- Middle School: Coleman-HB
- High School: Plant City-HB
Community
- Community Name: 33609 - Tampa / Palma Ceia
Heating & Cooling
- Cooling Type: Zoned
- Heating Type: Central, Heat Pump, Zoned
Utilities
- Sewer: Public Sewer
- Water: Public
- Utility Description: Electricity Connected, Propane, Sewer Connected, Sprinkler Recycled, Water Connected
Structural Information
- Architectural Info: Key West
- Architectural Style: Key West
- Exterior Const.: Block, Stucco
- Roof: Shingle
- Stories/Levels: Two
- Square Feet: 4,954
- Sq. Ft. Source: Public Records
- Living Area: 4,954 Sq. Ft.
- Year Built: 1992
Lot Features
- Property View: Water
- Lot Size (Acres): 0.28
- Lot Size (Sq. Ft.): 12,250
- Lot Size: 12250
- Street/Road Desc.: Asphalt
Water Features
- Water Front: Yes
- Water View: Yes
- Water Access: Yes
- Water Access Desc: Bayou, Canal - Saltwater
- Water Extras: Yes
- Water Front Desc.: Saltwater Canal
Financial Considerations
- Tax Amount: $28,135
- Tax Year: 2025
Disclosures and Reports
- Ownership: Fee Simple
- Special Conditions: None
- Legal Description: BEACH PARK PT OF LOTS 8 AND 9 BLOCK 5 DESC AS FOLLOWS: COM AT SE COR OF LOT 9 RUN S 52 DEG 00 MIN 00 SEC W 60.36 FT N 41 DEG 40 MIN 32 SEC W 115.90 FT TO CURVE RAD 289.27 FT CHRD BRG N 38 DEG 16 MIN 01.5 SEC E 100.77 FT S 41 DEG 00 MIN 43 SEC E 135.2 1 FT AND S 45 DEG 00 MIN 00 SEC W 37.50 FT TO POB
- Flood Zone Info: AE
- APN: A2929183LA00000500008.0
- Property ID: A2929183LA00000500008.0
- Block/Lot/Section: 5
Listed by Smith & Associates Real Estate
Sold by Smith & Associates Real Estate