This is a carousel with tiles that activate property listing cards. Use the previous and next buttons to navigate.
1/1
$3,900,000
This is a carousel with tiles that activate property listing cards. Use the previous and next buttons to navigate.
1/1
Property Description
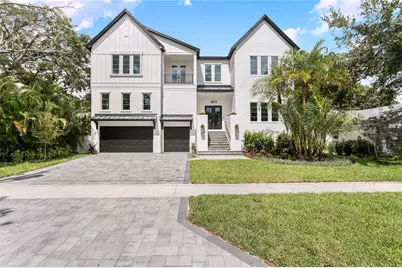
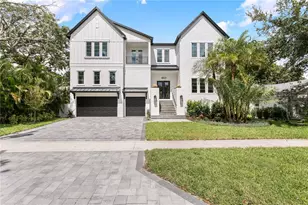
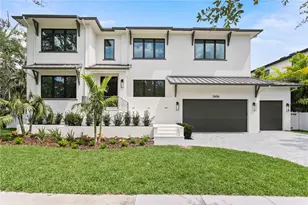
$500,000 Price Reduction!! Step into unmatched luxury with this masterfully crafted new construction home by renowned builder Adobe Homes. Situated on an expansive 76x150 lot, this architectural masterpiece offers just under 6,600 square feet of refined living space, thoughtfully designed to deliver elevated comfort and timeless elegance. Boasting 5 spacious bedrooms, 6.5 designer bathrooms, and a 3-car garage, this residence is an entertainer's dream with a resort-style pool, complete with an outdoor kitchen and oversized backyard ideal for hosting or relaxing in total privacy. Every detail in this home reflects superior craftsmanship-from the extensive custom moldings to the exposed wood ceiling beams that add character and warmth throughout. The heart of the home is a chef-caliber gourmet kitchen, featuring double islands, top-of-the-line appliances, including a Wolf slide-in range, Wolf built-in gas cooktop, Sub-Zero refrigerator, two Cove dishwashers, and wine cooler-all centered around seamless functionality and luxury. Wine enthusiasts will appreciate the built-in glass wine display, perfect for showcasing your private collection in style. The expansive primary suite is a true retreat, offering a spa-like experience with a massive walk-in shower with double shower areas, double vanities, standalone tub and elegant finishes throughout. Additional features include Dedicated home office for privacy and productivity, Large media room for cinema-style entertaining and a Private gym to support a healthy lifestyle. Every inch of this estate is designed with purpose and precision, offering a rare opportunity to own a truly exceptional property that blends modern luxury with timeless sophistication. Schedule your private tour today and experience the craftsmanship and lifestyle only Abode Homes can deliver.
Full Property Details
Full Property Details for 4823 W San Jose St
General
- Sold For: $3,900,000
- Taxes: $14,968 (2024)
- Status: Closed
- Type: Single Family
- Source: MidFloridaRegionalMLS
- MLS ID: TB8435828
- Added to Site: 272 day(s) ago
Rental Information
- Min. Lease: No Minimum
Interior
- Number of Rooms: 12
- Interior Features: Built-in Features, Crown Molding, Eating Space In Kitchen, High Ceilings, Kitchen and Family Room Combination, Open Floorplan, PrimaryBedroom Upstairs, Solid Surface Counters, Solid Wood Cabinets, Split Bedroom, Stone Counters, Thermostat, Vaulted Ceiling(s), Walk-In Closet(s), Wet Bar
- Fireplace: Yes
- Fireplace(s): Family Room
- Appliances: Bar Fridge, Built-In Oven, Dishwasher, Disposal, Exhaust Fan, Freezer, Gas Water Heater, Ice Maker, Microwave, Range, Range Hood, Refrigerator, Tankless Water Heater, Wine Refrigerator
- Furnishings: Unfurnished
- Flooring: Carpet, Porcelain Tile, Hardwood
Rooms
Bathrooms
- Total Bathrooms: 7
- Full Bathrooms: 6
- Half Bathrooms: 1
Bedrooms
- Total Bedrooms: 5
Other Rooms
- Laundry: Inside, Laundry Room, Upper Level
Additional Information
- Pool: Yes
- Private Pool: Yes
- Pool Description: Heated, Lighting, Salt Water
- Spa: Yes
- Spa Description: Heated, In Ground
- Security/Safety: Smoke Detector(s)
Exterior
- Exterior Features: Balcony, Irrigation System, Lighting, Outdoor Grill, Outdoor Kitchen, Rain Gutters, Sidewalk, Sliding Doors, Sprinkler Metered
- Deck/Patio: Covered, Deck, Front Porch, Patio, Porch, Rear Porch
- Porch/Patio/Deck: Covered, Deck, Front Porch, Patio, Porch, Rear Porch
Parking
- Garage: Yes
- Attached garage: Yes
- Garage Spaces: 3
- Covered Spaces: 3
- Parking Features: Driveway, Garage Door Opener, Ground Level, Oversized
Location
- Area: 33629 - Tampa / Palma Ceia
- County: Hillsborough
- Development Name: 33629 - Tampa / Palma Ceia
- Subdivision: OCCIDENT
- Driving Directions: Westshore to West on San Jose to address
- Direction Faces: South
School Information
- Elementary School: Dale Mabry Elementary-HB
- Middle School: Coleman-HB
- High School: Plant-HB
Community
- Community Name: 33629 - Tampa / Palma Ceia
Heating & Cooling
- Cooling Type: Central Air
- Heating Type: Central, Natural Gas
Utilities
- Sewer: Public Sewer
- Water: Public
- Utility Description: BB/HS Internet Available, Cable TV Available, Electricity Available, Electricity Connected, Natural Gas Available, Natural Gas Connected, Public, Sewer Connected, Water Connected
Structural Information
- Architectural Info: Custom, Elevated
- Architectural Style: Custom, Elevated
- Builder: Adobe Homes
- Exterior Const.: Block, Brick, Stucco
- Roof: Metal, Shingle
- Stories/Levels: Two
- Square Feet: 6,584
- Sq. Ft. Source: Builder
- Living Area: 6,584 Sq. Ft.
- Year Built: 2025
Additional Structures
- Other Structures: Gazebo
Lot Features
- Lot Size (Acres): 0.26
- Lot Size (Sq. Ft.): 11,400
- Lot Size: 11400
- Lot Dimensions: 76 x 150
- Frontage: Street Paved
- Street/Road Desc.: Paved
- Fencing (Description): Vinyl
Financial Considerations
- Tax Amount: $14,968
- Tax Year: 2024
Disclosures and Reports
- Ownership: Fee Simple
- Special Conditions: None
- Legal Description: OCCIDENT W 76 FT OF LOTS 1 2 AND 3
- Flood Zone Info: AE
- APN: A2929183T100000000001.1
- Property ID: A2929183T100000000001.1
Listed by The Toni Everett Company
Sold by Charles Rutenberg Realty Inc

Get Pre-Approved Today
Schools
Schools serving 4823 W San Jose St
School District:Hillsborough County School District
| Name | Grades | Distance |
|---|---|---|
Mabry Elementary School 4201 West Estrella Street, Tampa, FL 33629 | PK-5 | 0.8 mi |
Coleman Middle School 1724 South Manhattan Avenue, Tampa, FL 33629 | 6-8 | 0.6 mi |
Plant High School 2415 South Himes Avenue, Tampa, FL 33629 | 9-12 | 1.5 mi |
Disclaimer:
School attendance boundaries provided by ATTOM Data Solutions and are for reference only. Contact the school directly to verify enrollment eligibility.
Price & Sales History for 4823 W San Jose St
Date
Details
Price
Change
Source
6/24/2026
Sold
$3,900,000
-2.49%
MLS
4/30/2026
Price Reduced
$3,999,500
-6.88%
MLS
3/26/2026
Price Reduced
$4,295,000
-2.28%
MLS
2/18/2026
Price Reduced
$4,395,000
-2.22%
MLS
10/08/2025
Listed
$4,495,000
—
MLS
Disclaimer: Historical sales information is derived from public records provided by the county offices. Information is not guaranteed and should be independently verified.
4823 W San Jose Street, Tampa, FL 33629 (MLS# TB8435828) is a Single Family property that was sold at $3,900,000 on June 24, 2026. Want to learn more about 4823 W San Jose Street? Do you have questions about finding other Single Family real estate for sale in Palma Ceia? You can browse all Palma Ceia real estate or contact a Coldwell Banker agent to request more information.