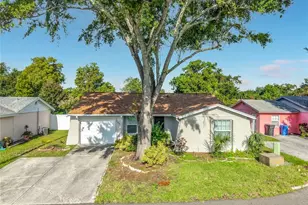
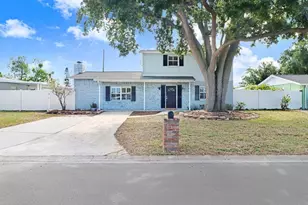
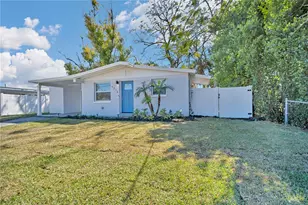
Full Property Details for 4524 Picadilly St
General
- Price: $349,900
- Taxes: $1,411 (2025)
- Status: Active
- Type: Single Family
- Source: MidFloridaRegionalMLS
- MLS ID: TB8539047
- Updated: 10/2/2026
- Added to Site: 54 day(s) ago
Rental Information
Interior
- Number of Rooms: 9
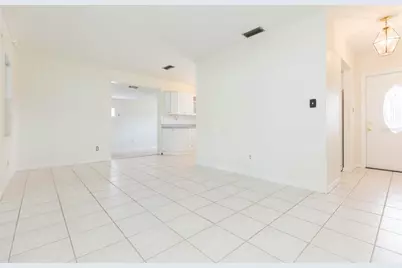
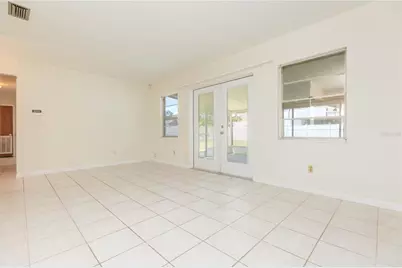
- Interior Features: Living Room/Dining Room Combo, Primary Bedroom Main Floor
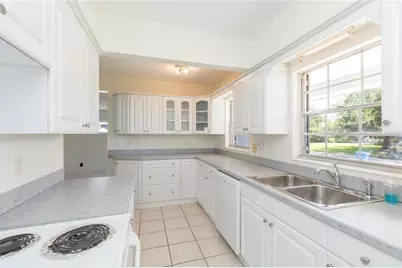
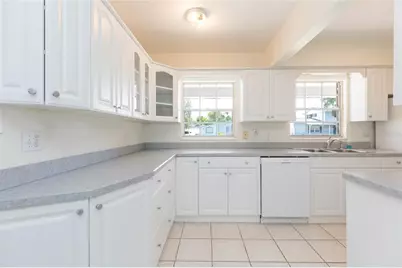
- Appliances: Dishwasher, Electric Water Heater, Range, Refrigerator
- Furnishings: Unfurnished
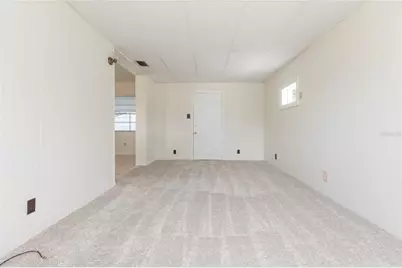
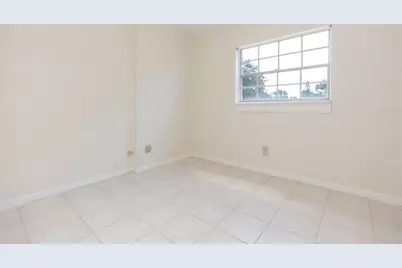
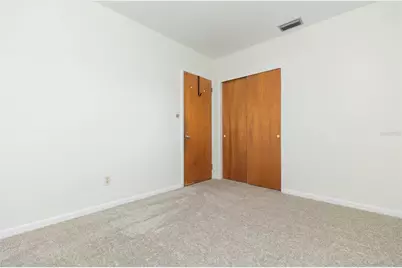
- Flooring: Carpet, Ceramic Tile
Rooms
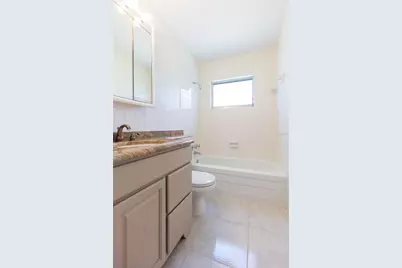
- Total Bathrooms: 2
- Full Bathrooms: 2
Additional Information
- Security/Safety: Smoke Detector(s)
Exterior
- Exterior Features: French Doors, Private Mailbox
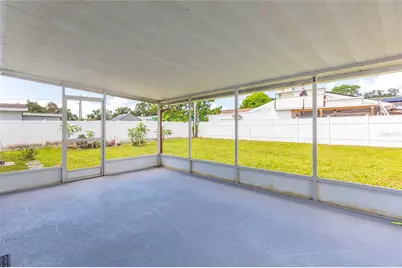
- Deck/Patio: Covered, Enclosed, Screened
- Porch/Patio/Deck: Covered, Enclosed, Screened
Parking
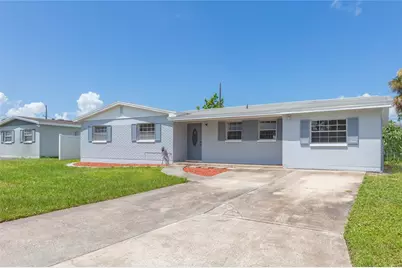
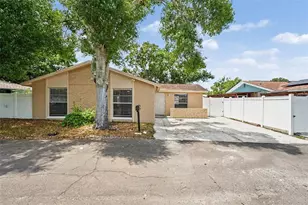
- Parking Features: Driveway, Oversized, Parking Pad
Location
- Area: 33634 - Tampa
- County: Hillsborough
- Development Name: 33634 - Tampa
- Subdivision: ROCKY POINT VILLAGE UNIT 4
- Driving Directions: From FL-589 / Veterans Expressway, take Exit 3 for Memorial Highway / Eisenhower Blvd west for .7 miles. Turn right (north) onto George Road for .2 miles. Turn left (west) onto Dimarco Road for .2 miles and then turn left onto Picadilly Street - home on your right hand side.
- Direction Faces: East
School Information
- Elementary School: Dickenson-HB
- Middle School: Webb-HB
- High School: Jefferson
Community
- Community Name: 33634 - Tampa
- Community Features: None
Heating & Cooling
- Cooling Type: Central Air
- Heating Type: Central
Utilities
- Sewer: Public Sewer
- Water: Public
- Utility Description: BB/HS Internet Available, Cable TV Available, Electricity Connected, Phone Available, Sewer Connected, Street Lights, Water Connected
Structural Information
- Architectural Info: Florida, Ranch
- Architectural Style: Florida, Ranch
- Exterior Const.: Block, Brick
- Roof: Shingle
- Windows: Blinds
- Stories/Levels: One
- Square Feet: 1,209
- Sq. Ft. Source: Public Records
- Year Built: 1967
Additional Structures
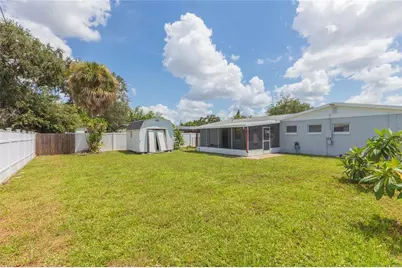
- Other Structures: Shed(s), Storage
Lot Features
- Lot Size (Acres): 0.16
- Lot Size (Sq. Ft.): 6,900
- Lot Size: 6900
- Lot Dimensions: 69 x 100
- Frontage: Street Paved
- Street/Road Desc.: Paved
- Fencing (Description): Chain Link, Fenced, Vinyl
Green Features
- Indoor Air Quality: HVAC UV/Elec. Filtration
Financial Considerations
- Tax Amount: $1,411.36
- Tax Year: 2025
Disclosures and Reports
- Ownership: Fee Simple
- Special Conditions: None
- Legal Description: ROCKY POINT VILLAGE UNIT NO 4 LOT 15 BLOCK 2
- Flood Zone Info: AE
- APN: U0129170E700000200015.0
- Property ID: U0129170E700000200015.0
- Block/Lot/Section: 2
Listed by Keller Williams Tampa Central