This is a carousel with tiles that activate property listing cards. Use the previous and next buttons to navigate.
1/1
$3,900,000
This is a carousel with tiles that activate property listing cards. Use the previous and next buttons to navigate.
1/1
Property Description
Smart Home
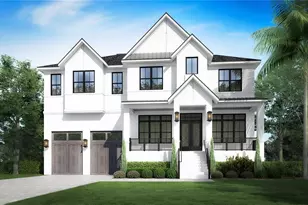
Under Construction. Now available, this bespoke modern residence in the heart of the coveted Sunset Park neighborhood. Set on a prominent corner lot between Lowell and Schiller, this 6,356 sq ft home is crafted for elevated everyday living and entertaining. A striking facade with expansive glass and architectural lines invites you into a foyer soaring more than 20ft high. The main level opens to a great room with wide-plank white oak flooring, floating lines, and seamless indoor/outdoor flow to the covered patio, outdoor kitchen and pool. The kitchen boasts dual islands, wood accents, premium Sub-Zero & Wolf appliances, and an adjacent wine cellar. Mudroom, double walk in pantry delivering practical luxury, featuring a dog-washing station, fridge, sink and washer/dryer. A private guest suite on the main floor, a dedicated office and a flex room that's pre-wired for theatre, gaming or whatever your family imagines, offers versatility at the highest level. Up the sleek staircase or elevator shaft, the upstairs primary suite features a private access to the balcony, a boutique-style closet, and a spa-inspired bath clad in distinct designer tile. Four additional bedrooms also open to a large shared balcony. Every bathroom is individually designed with curated tile and bespoke finishes. The home is pre-wired for smart-home, security, speakers, and features plentiful storage throughout. Completing the package: three-car garage, high ceilings throughout, and an outdoor oasis designed for premium South Tampa living and effortless entertaining. This is more than a house - it's a statement in modern family luxury. Estimated completion Spring 2026. Renderings are for illustrative purposes only; actual construction, specifications, and finishes may vary at builder's discretion.
Full Property Details
Full Property Details for 4602 W Lowell Ave
General
- Sold For: $3,900,000
- Taxes: $8,345 (2024)
- Status: Closed
- Type: Single Family
- Source: MidFloridaRegionalMLS
- MLS ID: TB8446954
- Added to Site: 228 day(s) ago
Rental Information
- Min. Lease: No Minimum
Interior
- Number of Rooms: 7
- Interior Features: Coffered Ceiling(s), Dry Bar, High Ceilings, Tray Ceiling(s), Walk-In Closet(s)
- Fireplace: Yes
- Fireplace(s): Family Room
- Appliances: Dryer, Exhaust Fan, Freezer, Microwave, Range, Range Hood, Refrigerator, Tankless Water Heater, Washer
- Furnishings: Unfurnished
- Flooring: Hardwood
Rooms
Bathrooms
- Total Bathrooms: 7
- Full Bathrooms: 6
- Half Bathrooms: 1
Bedrooms
- Total Bedrooms: 6
Other Rooms
- Laundry: Inside, Laundry Room
Additional Information
- Pool: Yes
- Private Pool: Yes
- Pool Description: Heated
- Spa: Yes
- Spa Description: Heated, In Ground
Exterior
- Exterior Features: Balcony, Irrigation System, Lighting, Outdoor Grill, Outdoor Kitchen, Private Mailbox, Sidewalk
Parking
- Garage: Yes
- Attached garage: Yes
- Garage Spaces: 3
- Covered Spaces: 3
Location
- Area: 33629 - Tampa / Palma Ceia
- County: Hillsborough
- Development Name: 33629 - Tampa / Palma Ceia
- Subdivision: SUNSET PARK
- Driving Directions: Drive West on Kennedy Blvd to turn left on West Shore Blvd. Turn Left on Bay to Bay Blvd and turn Right on S Schiller St. Turn Right on W Lowell Ave.
- Direction Faces: East
School Information
- Elementary School: Dale Mabry Elementary-HB
- Middle School: Coleman-HB
- High School: Plant-HB
Community
- Community Name: 33629 - Tampa / Palma Ceia
Heating & Cooling
- Cooling Type: Central Air
- Heating Type: Central
Utilities
- Sewer: Public Sewer
- Water: Public
- Utility Description: Cable TV Available, Electricity Connected, Natural Gas Connected, Phone Available, Public, Street Lights, Water Connected
Structural Information
- Builder: Zenun
- Approx Compl Date: 2026-04-30T04:00:00.000Z
- Exterior Const.: Block, Stucco
- Roof: Membrane
- Stories/Levels: Two
- Square Feet: 6,356
- Sq. Ft. Source: Builder
- Living Area: 6,356 Sq. Ft.
- Year Built: 2026
Lot Features
- Lot Size (Acres): 0.25
- Lot Size (Sq. Ft.): 10,956
- Lot Size: 10956
- Lot Dimensions: 83 x 132
- Street/Road Desc.: Asphalt
Financial Considerations
- Tax Amount: $8,345.7
- Tax Year: 2024
Disclosures and Reports
- Ownership: Fee Simple
- Special Conditions: None
- Legal Description: SUNSET PARK LOT 1 BLOCK 14
- Flood Zone Info: AE
- APN: A3229183T700001400001.0
- Property ID: A3229183T700001400001.0
- Block/Lot/Section: 14
Get Pre-Approved Today
Schools
Schools serving 4602 W Lowell Ave
School District:Hillsborough County School District
| Name | Grades | Distance |
|---|---|---|
Mabry Elementary School 4201 West Estrella Street, Tampa, FL 33629 | PK-5 | 0.9 mi |
Coleman Middle School 1724 South Manhattan Avenue, Tampa, FL 33629 | 6-8 | 0.7 mi |
Plant High School 2415 South Himes Avenue, Tampa, FL 33629 | 9-12 | 1.2 mi |
Disclaimer:
School attendance boundaries provided by ATTOM Data Solutions and are for reference only. Contact the school directly to verify enrollment eligibility.
Price & Sales History for 4602 W Lowell Ave
Date
Details
Price
Change
Source
5/28/2026
Sold
$3,900,000
-6.59%
MLS
1/10/2026
Price Reduced
$4,175,000
-4.57%
MLS
11/23/2025
Listed
$4,375,000
—
MLS
Disclaimer: Historical sales information is derived from public records provided by the county offices. Information is not guaranteed and should be independently verified.
4602 W Lowell Avenue, Tampa, FL 33629 (MLS# TB8446954) is a Single Family property that was sold at $3,900,000 on May 28, 2026. This property was listed by Adisleydi Schrot from our New Tampa/Westchase Office.Want to learn more about 4602 W Lowell Avenue? Do you have questions about finding other Single Family real estate for sale in Palma Ceia? You can browse all Palma Ceia real estate or contact a Coldwell Banker agent to request more information.