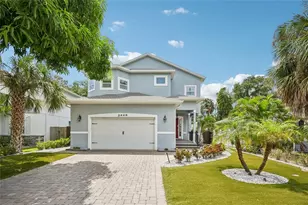
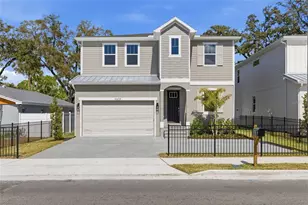
This is a carousel with tiles that activate property listing cards. Use the previous and next buttons to navigate.
1/1
$1,350,000
This is a carousel with tiles that activate property listing cards. Use the previous and next buttons to navigate.
1/1
Property Description
Move-in Ready! New Construction! Seller offering 2% Closing Credit. Situated on 56x134 lot, in desirable South Tampa neighborhood, this home by M Ryan Homes offers thoughtful design and elegant finishes tailored for today's lifestyle. Featuring 4 bedrooms, 5 full baths, study, bonus room, and screened patio, this home blends comfort and function seamlessly. Upon entry, you're greeted by an open floor plan, beginning with a front flex room that then flows into a stunning kitchen that is complete with quartz countertops, large island, GE appliances, ceiling-height cabinetry, and a walk-in pantry - all overlooking into the spacious family room with sliding doors that open up to the screened-in patio. Upstairs, each secondary bedroom includes its own bath and walk-in closet, complemented by a large laundry room and versatile bonus area. The primary suite offers dual vanities, a soaking tub, marble shower floor, and oversized walk-in closet. The deep lot provides a spacious backyard, creating a beautiful setting for flexible, outdoor living options and future customization. Ideally located within walking distance to top schools and minutes from Bayshore Blvd, TIA, downtown, sporting events, and restaurants. PLANT school district. Other features: 9'4" ceilings on 1st and 2nd floor. 8' interior doors throughout, low E impact windows, paved driveway and lanai. Comes with 2-10 warranty. Some room dimensions are approximate, buyer to verify. BUILDER'S CONTRACT REQUIRED.
Full Property Details
Full Property Details for 4603 W San Jose St
General
- Sold For: $1,350,000
- Taxes: $4,402 (2024)
- Status: Closed
- Type: Single Family
- Source: MidFloridaRegionalMLS
- MLS ID: TB8444766
- Added to Site: 245 day(s) ago
Rental Information
- Min. Lease: No Minimum
Interior
- Number of Rooms: 9
- Interior Features: Kitchen and Family Room Combination, Open Floorplan, PrimaryBedroom Upstairs, Solid Surface Counters, Thermostat, Walk-In Closet(s)
- Appliances: Built-In Oven, Convection Oven, Cooktop, Dishwasher, Disposal, Freezer, Microwave, Refrigerator
- Flooring: Engineered Hardwood, Marble, Porcelain Tile, Tile
Rooms
Bathrooms
- Total Bathrooms: 5
- Full Bathrooms: 5
Bedrooms
- Total Bedrooms: 4
Other Rooms
- Laundry: Electric Dryer Hookup, Laundry Room, Upper Level, Washer Hookup
Additional Information
- Security/Safety: Smoke Detector(s)
Exterior
- Exterior Features: Private Mailbox, Rain Gutters, Sliding Doors
- Deck/Patio: Covered, Enclosed, Rear Porch, Screened
- Porch/Patio/Deck: Covered, Enclosed, Rear Porch, Screened
Parking
- Garage: Yes
- Attached garage: Yes
- Garage Spaces: 2
- Covered Spaces: 2
Location
- Area: 33629 - Tampa / Palma Ceia
- County: Hillsborough
- Development Name: 33629 - Tampa / Palma Ceia
- Subdivision: BALL SUB
- Driving Directions: Corner of Dale Mabry and Henderson. Head south on Henderson so about .5 mile, turn right on San Jose.
- Direction Faces: North
School Information
- Elementary School: Dale Mabry Elementary-HB
- Middle School: Coleman-HB
- High School: Plant-HB
Community
- Community Name: 33629 - Tampa / Palma Ceia
Heating & Cooling
- Cooling Type: Central Air, Zoned
- Heating Type: Heat Pump
Utilities
- Sewer: Public Sewer
- Water: Public
- Utility Description: Cable Connected, Electricity Connected, Sewer Connected, Water Connected
Structural Information
- Architectural Info: Traditional
- Architectural Style: Traditional
- Builder: M RYAN HOME, LLC
- Approx Compl Date: 2025-12-31T05:00:00.000Z
- Exterior Const.: Block, Cement Siding, Stucco, Wood Frame, Wood Siding
- Roof: Shingle
- Windows: Storm Window(s)
- Stories/Levels: Two
- Square Feet: 3,574
- Sq. Ft. Source: Builder
- Living Area: 3,574 Sq. Ft.
- Year Built: 2025
Lot Features
- Lot Size (Acres): 0.17
- Lot Size (Sq. Ft.): 7,504
- Lot Size: 7504
- Lot Dimensions: 56 x 134
- Frontage: Street Paved
- Street/Road Desc.: Paved
- Fencing (Description): Vinyl
Financial Considerations
- Tax Amount: $4,402
- Tax Year: 2024
Disclosures and Reports
- Ownership: Fee Simple
- Special Conditions: None
- Legal Description: BALL SUBDIVISION LOTS 21 AND 22 BLOCK 2
- Flood Zone Info: AE
- APN: A2929183T400000200021.0
- Property ID: A2929183T400000200021.0
- Block/Lot/Section: 2
Listed by Century 21 List With Beggins
Sold by Charles Rutenberg Realty Inc

Get Pre-Approved Today
Schools
Schools serving 4603 W San Jose St
School District:Hillsborough County School District
| Name | Grades | Distance |
|---|---|---|
Mabry Elementary School 4201 West Estrella Street, Tampa, FL 33629 | PK-5 | 0.5 mi |
Coleman Middle School 1724 South Manhattan Avenue, Tampa, FL 33629 | 6-8 | 0.3 mi |
Plant High School 2415 South Himes Avenue, Tampa, FL 33629 | 9-12 | 1 mi |
Disclaimer:
School attendance boundaries provided by ATTOM Data Solutions and are for reference only. Contact the school directly to verify enrollment eligibility.
Price & Sales History for 4603 W San Jose St
Date
Details
Price
Change
Source
6/09/2026
Sold
$1,350,000
-5.26%
MLS
1/26/2026
Price Reduced
$1,425,000
-3.39%
MLS
11/04/2025
Listed
$1,475,000
—
MLS
Disclaimer: Historical sales information is derived from public records provided by the county offices. Information is not guaranteed and should be independently verified.
4603 W San Jose Street, Tampa, FL 33629 (MLS# TB8444766) is a Single Family property that was sold at $1,350,000 on June 09, 2026. Want to learn more about 4603 W San Jose Street? Do you have questions about finding other Single Family real estate for sale in Palma Ceia? You can browse all Palma Ceia real estate or contact a Coldwell Banker agent to request more information.