This is a carousel with tiles that activate property listing cards. Use the previous and next buttons to navigate.
1/25
$399,500 Just Listed
This is a carousel with tiles that activate property listing cards. Use the previous and next buttons to navigate.
1/25
Property Description
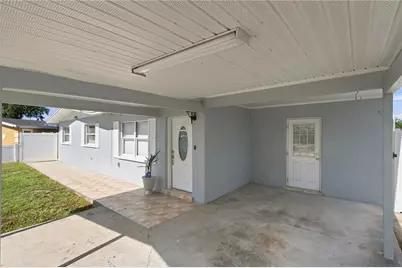
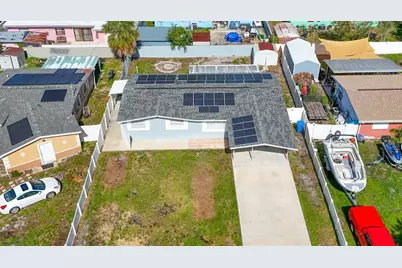
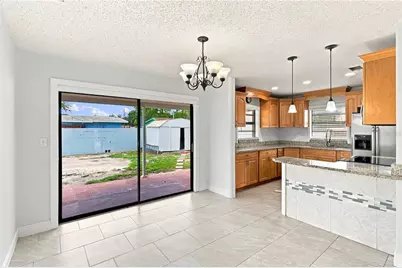
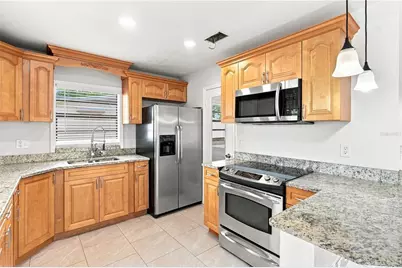
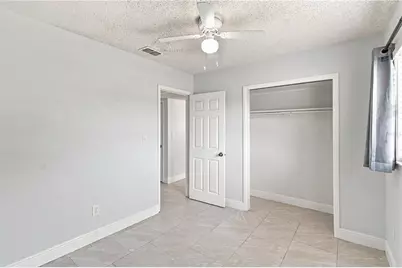
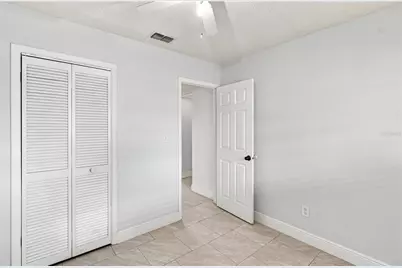
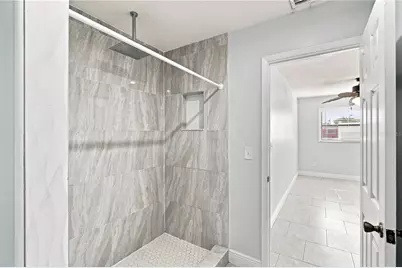
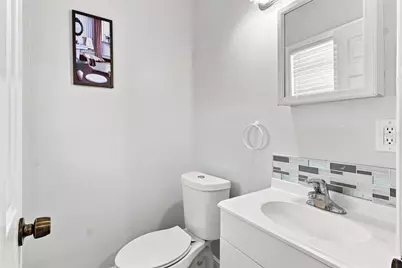
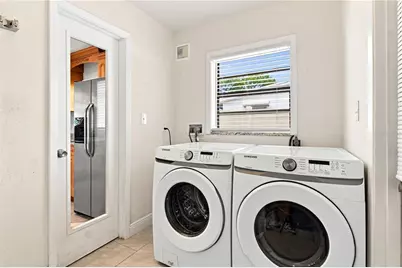
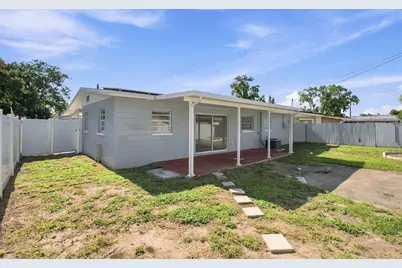
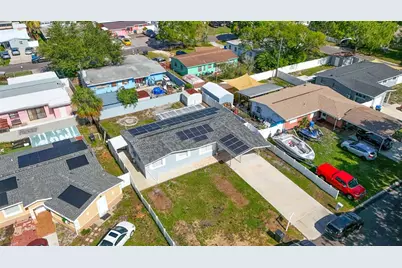
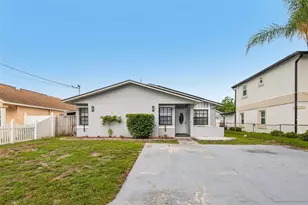
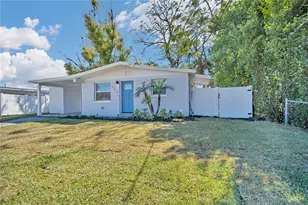
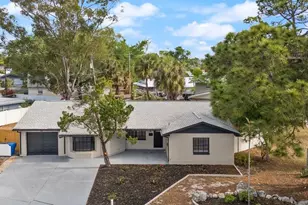
Solar panels will be fully paid at closing!! Welcome to this beautifully updated 3-bedroom, 2-bathroom home offering approximately 1,707 square feet of comfortable living space on a 0.15-acre lot. Originally built in 1962, this residence has been thoughtfully remodeled within the last few years, blending timeless character with modern finishes and everyday functionality. The home features an inviting open layout with tasteful upgrades throughout, creating a warm and welcoming atmosphere for both relaxing and entertaining. The updated finishes, spacious living areas, and well-designed floor plan make this property move-in ready and ideal for families, first-time homebuyers, or anyone looking for a stylish and comfortable place to call home. Conveniently connected to public water and sewer, this home offers both practicality and peace of mind. Whether you're enjoying quality time indoors or making the most of the outdoor space, this property provides the perfect balance of comfort, convenience, and value. Don't miss the opportunity to make this beautifully updated home your own. Schedule your private showing today!
Full Property Details
Full Property Details for 4606 Byerle Cir
General
- Price: $399,500
- Taxes: $5,105 (2025)
- Status: Active
- Type: Single Family
- Source: MidFloridaRegionalMLS
- MLS ID: TB8528698
- Updated: Today (7/13/2026)
- Added to Site: Today
Rental Information
- Min. Lease: No Minimum
Interior
- Number of Rooms: 8
- Interior Features: Ceiling Fan(s), Living Room/Dining Room Combo, Open Floorplan, Walk-In Closet(s)
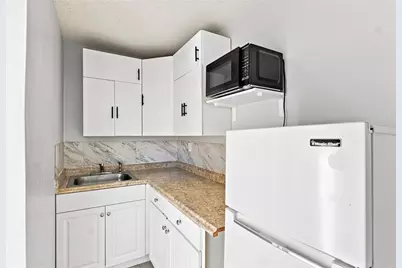
- Appliances: Microwave, Range, Refrigerator
- Furnishings: Unfurnished
- Flooring: Ceramic Tile
Rooms
Bathrooms
- Total Bathrooms: 2
- Full Bathrooms: 2
Bedrooms
- Total Bedrooms: 3
Other Rooms
- Laundry: Other
Exterior
- Exterior Features: Lighting, Storage
Parking
- Carports: Yes
- Carport: 1
- Carport Spaces: 1
- Covered Spaces: 1
Location
- Area: 33634 - Tampa
- County: Hillsborough
- Development Name: 33634 - Tampa
- Subdivision: ROCKY POINT VILLAGE UNIT 3
- Driving Directions: Take W Hillsborough Ave to W Chelsea St in Town 'n' Country 15 min (6.1 mi) Turn left onto N Habana Ave 0.8 mi Turn right onto W Sligh Ave 0.4 mi Continue onto W Lambright St 0.5 mi Turn left onto N Himes Ave Pass by Bank of America (with Drive-thru ATM) (on the left in 0.7 mi) 0.8 mi Turn right onto US-92 W/W Hillsborough Ave Continue to follow W Hillsborough Ave Pass by Wendy's (on the right) 3.0 mi Turn left onto George Rd 0.7 mi Continue on W Chelsea St. Drive to Byerle Cir 37 sec (0.1 mi) Turn right onto W Chelsea St 495 ft Turn right onto Byerle Cir Destination will be on the left 200 ft 4606 Byerle Cir Tampa, FL 33634
- Direction Faces: North
Community
- Community Name: 33634 - Tampa
Heating & Cooling
- Cooling Type: Central Air
- Heating Type: Central
Utilities
- Sewer: Public Sewer
- Water: Public
- Utility Description: Cable TV Available, Electricity Connected, Public, Sewer Connected, Street Lights, Water Connected
Structural Information
- Exterior Const.: Block
- Roof: Shingle
- Stories/Levels: One
- Square Feet: 1,212
- Sq. Ft. Source: Public Records
- Year Built: 1962
Lot Features
- Lot Size (Acres): 0.15
- Lot Size (Sq. Ft.): 6,435
- Lot Size: 6435
- Lot Dimensions: 65 x 99
- Street/Road Desc.: Asphalt
- Fencing (Description): Fenced, Masonry, Wood
Green Features
- Energy Generation: Solar
Financial Considerations
- Tax Amount: $5,105.02
- Tax Year: 2025
Disclosures and Reports
- Ownership: Fee Simple
- Special Conditions: None
- Legal Description: ROCKY POINT VILLAGE UNIT NO 3 LOT 8 BLOCK 12
- Flood Zone Info: AE
- APN: U0129170E600001200008.0
- Property ID: U0129170E600001200008.0
- Block/Lot/Section: 12
Listed by Fenix Home Realty Llc

Get Pre-Approved Today
Schools
Schools serving 4606 Byerle Cir
School District:Hillsborough County School District
| Name | Grades | Distance |
|---|---|---|
Dickenson Elementary School 4720 Kelly Road, Tampa, FL 33615 | K-5 | 0.8 mi |
Webb Middle School 6035 Hanley Road, Tampa, FL 33634 | 6-8 | 1.2 mi |
Jefferson High School 4401 West Cypress Street, Tampa, FL 33607 | 9-12 | 3 mi |
Disclaimer:
School attendance boundaries provided by ATTOM Data Solutions and are for reference only. Contact the school directly to verify enrollment eligibility.
Price & Sales History for 4606 Byerle Cir
Date
Details
Price
Change
Source
7/13/2026
Listed
$399,500
67.15%
MLS
8/21/2020
Sold
$239,000
—
Public Record
Disclaimer: Historical sales information is derived from public records provided by the county offices. Information is not guaranteed and should be independently verified.
Tax History
Tax History for 4606 Byerle Cir
Year
Property Taxes
Change
Tax Assessment
Change
2025
$5,318
61%
$258,634
29%
2024
$3,302
4%
$200,124
3%
2023
$3,168
7%
$194,295
6%
2021
$2,959
-1%
$183,142
-3%
2022
$2,998
1%
$188,636
47%
2021
$2,959
271%
$128,711
133%
2019
$798
5%
$55,222
2%
2018
$761
1%
$54,192
2%
2017
$754
1%
$53,077
2%
2016
$744
-1%
$51,985
1%
2015
$751
2%
$51,624
1%
2014
$734
-1%
$51,214
2%
2013
$738
—
$50,457
—
Disclaimer: Historical tax information is derived from public records provided by the county offices. Information is not guaranteed and should be independently verified.
Estimate the Cost
Estimate the Cost for 4606 Byerle Cir
4606 Byerle Circle, Tampa, FL 33634 (MLS# TB8528698) is a Single Family property with 3 bedrooms and 2 full bathrooms. 4606 Byerle Circle is currently listed for $399,500 and was received on July 13, 2026. Want to learn more about 4606 Byerle Circle? Do you have questions about finding other Single Family real estate for sale in Tampa? You can browse all Tampa real estate or contact a Coldwell Banker agent to request more information.